The Shenyang Pharmaceutical University Sports & Cultural Gymnasium and Wind-Rain Stand Project is a key campus public infrastructure located in Shenyang City, Liaoning Province. As a comprehensive sports and cultural venue integrating student sports training, indoor sports events, cultural performances and daily campus fitness activities, the project features large-span space steel structure, modern architectural modeling and diversified enclosure systems. The whole steel structure fabrication, deepening design, factory precision processing, on-site hoisting, welding construction and enclosure installation were fully undertaken and completed by our company. Relying on rich experience in university campus landmark engineering and large-span space steel structure construction, our team delivered high-standard structural quality, stable overall performance and neat exterior decoration effect, creating a high-quality modern sports venue for the university.
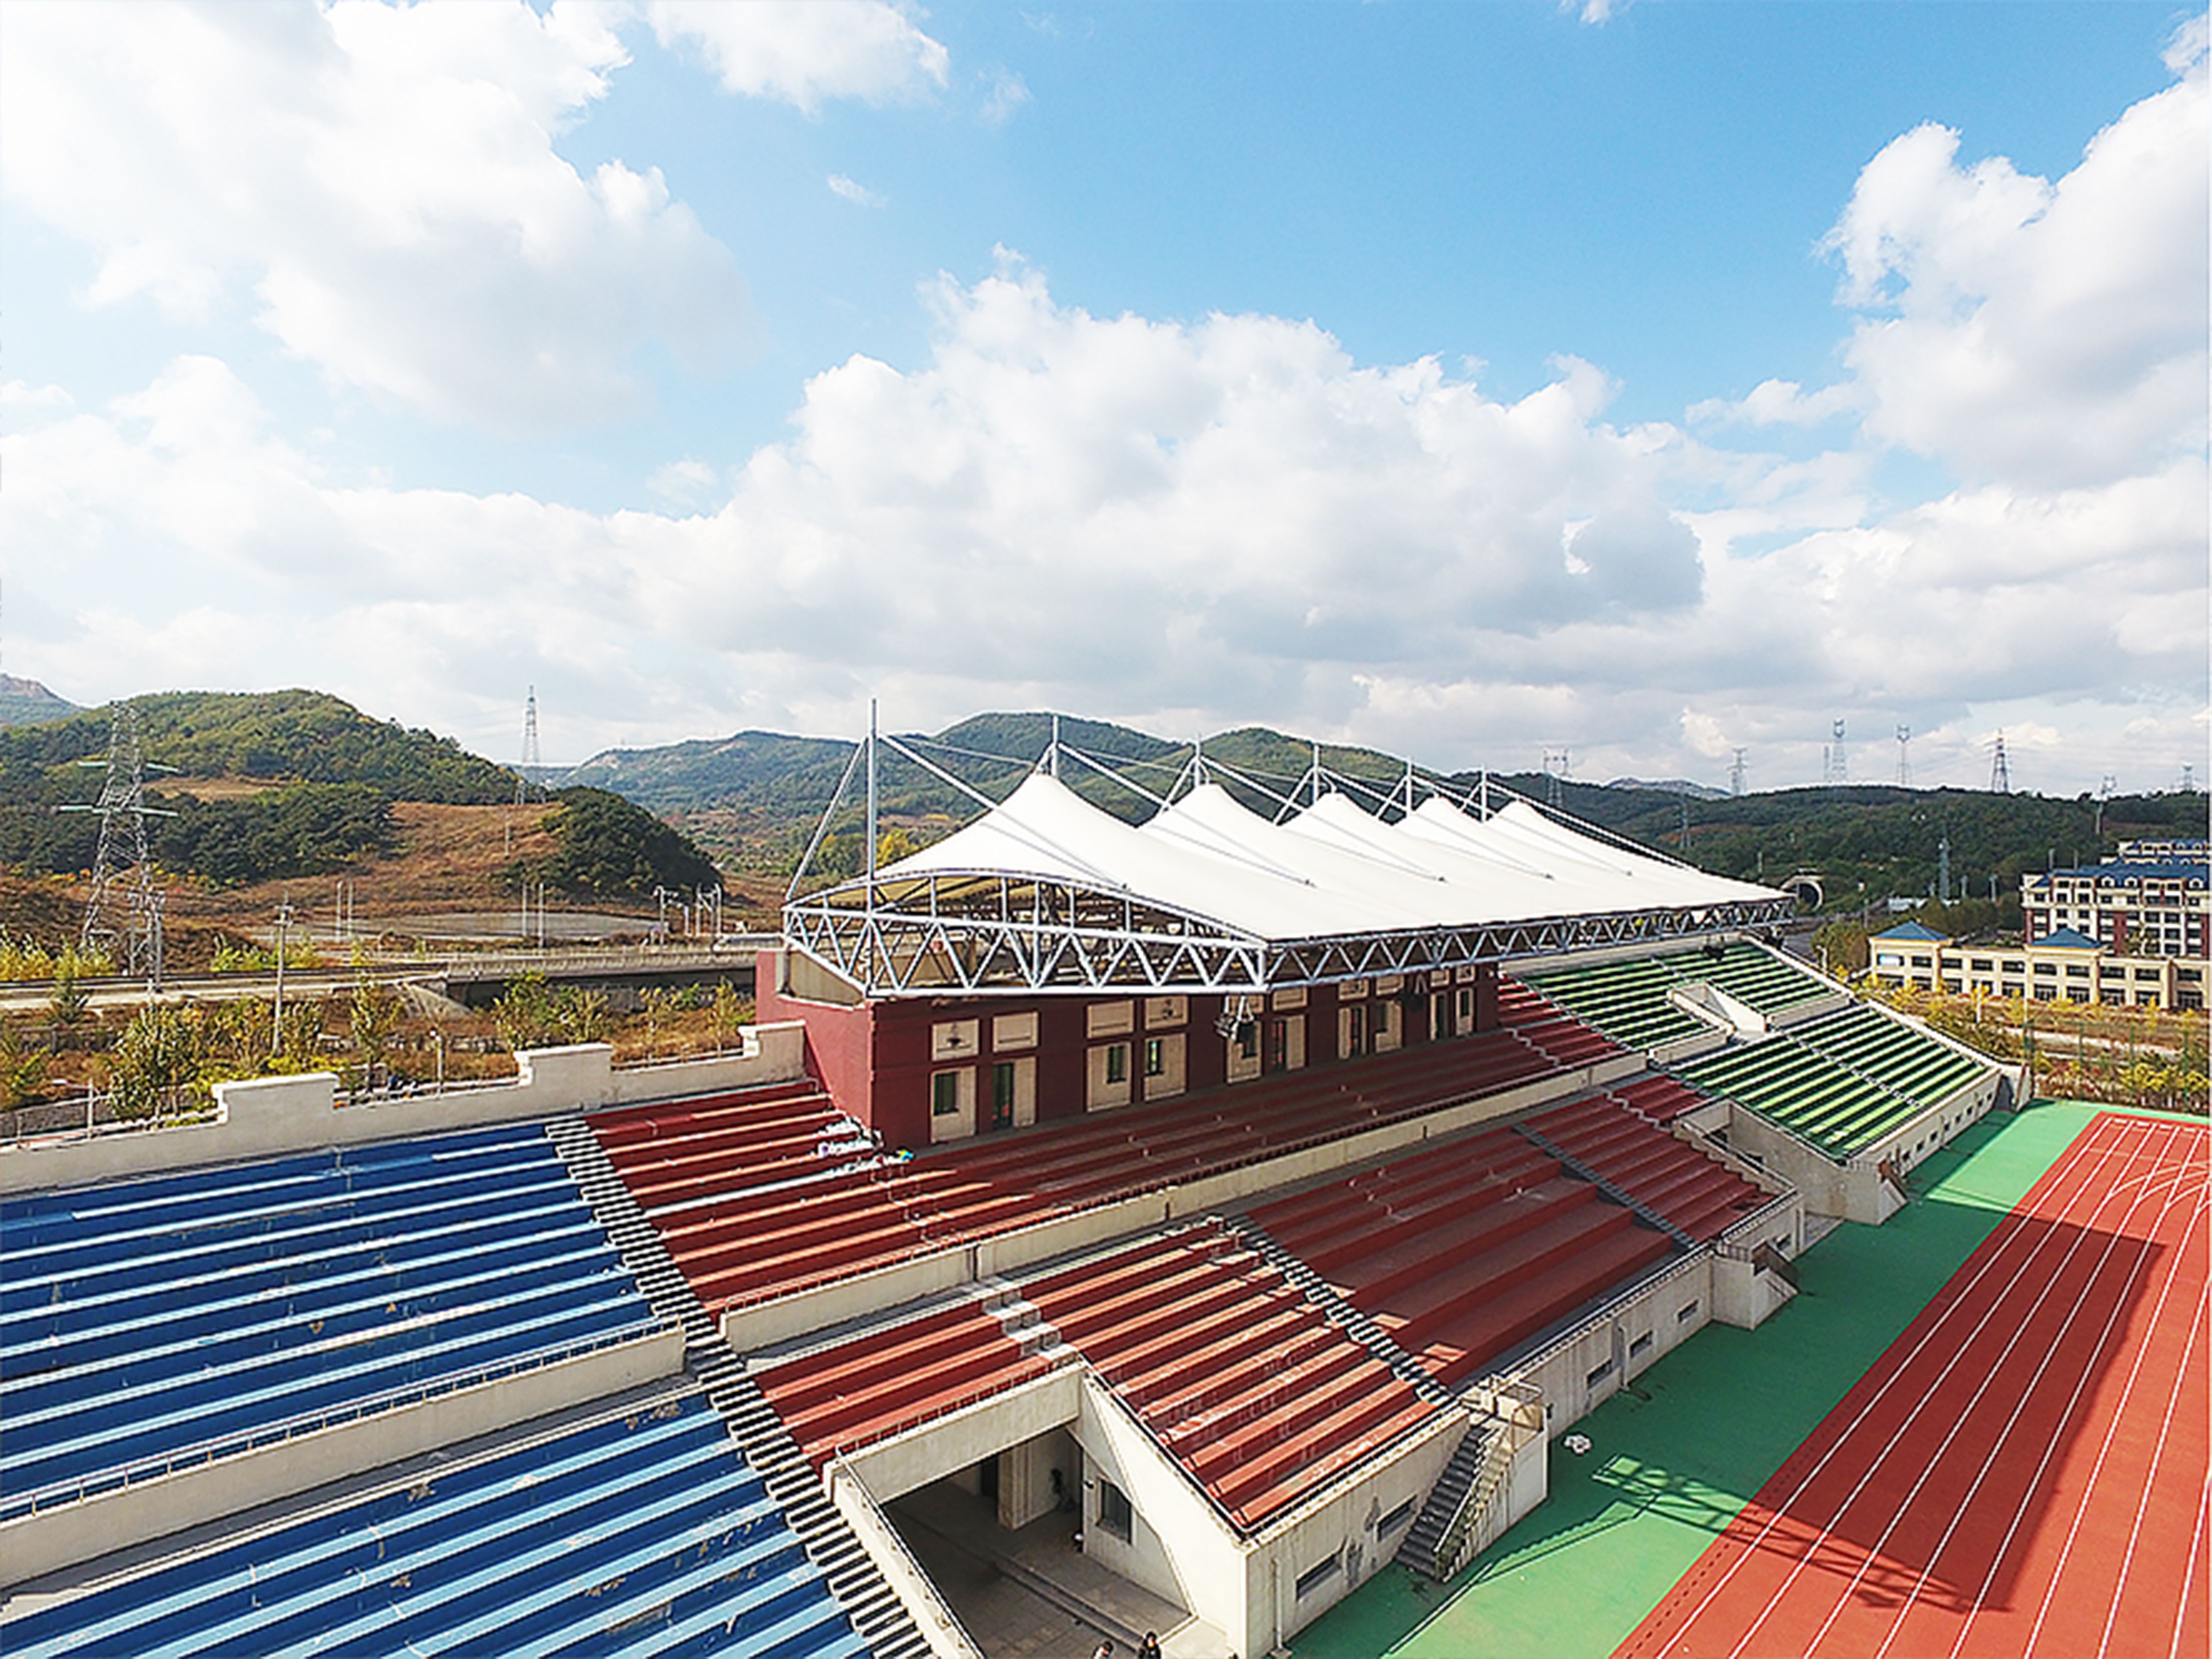
The project consists of two major functional parts: the large-scale comprehensive Sports & Cultural Gymnasium and the outdoor Wind-Rain Stand, adopting different steel structure systems and enclosure materials according to functional requirements, which reflects professional and refined structural design concepts.
The Wind-Rain Stand covers a construction dimension of 41.8 meters in length, 20.7 meters in width, with an eaves height of 13.8 meters. The main load-bearing system adopts space pipe truss structure, which is lightweight, high in strength, stable in overall force transmission and excellent in spatial integrity. Pipe truss structure is widely used in outdoor public platform construction due to its outstanding wind resistance, strong spanning capacity and neat structural layout. The exterior enclosure of the stand adopts professional membrane structure, which is waterproof, rainproof, ultraviolet-resistant, tensile and durable. The membrane material features good light transmittance, soft appearance and strong weather adaptability, effectively providing students with safe and comfortable shelter from wind, rain and strong sunlight during outdoor sports and activities. With fine waterproof sealing construction and precise tensioning installation, the stand achieves perfect combination of structural stability, practical function and modern aesthetic effect.
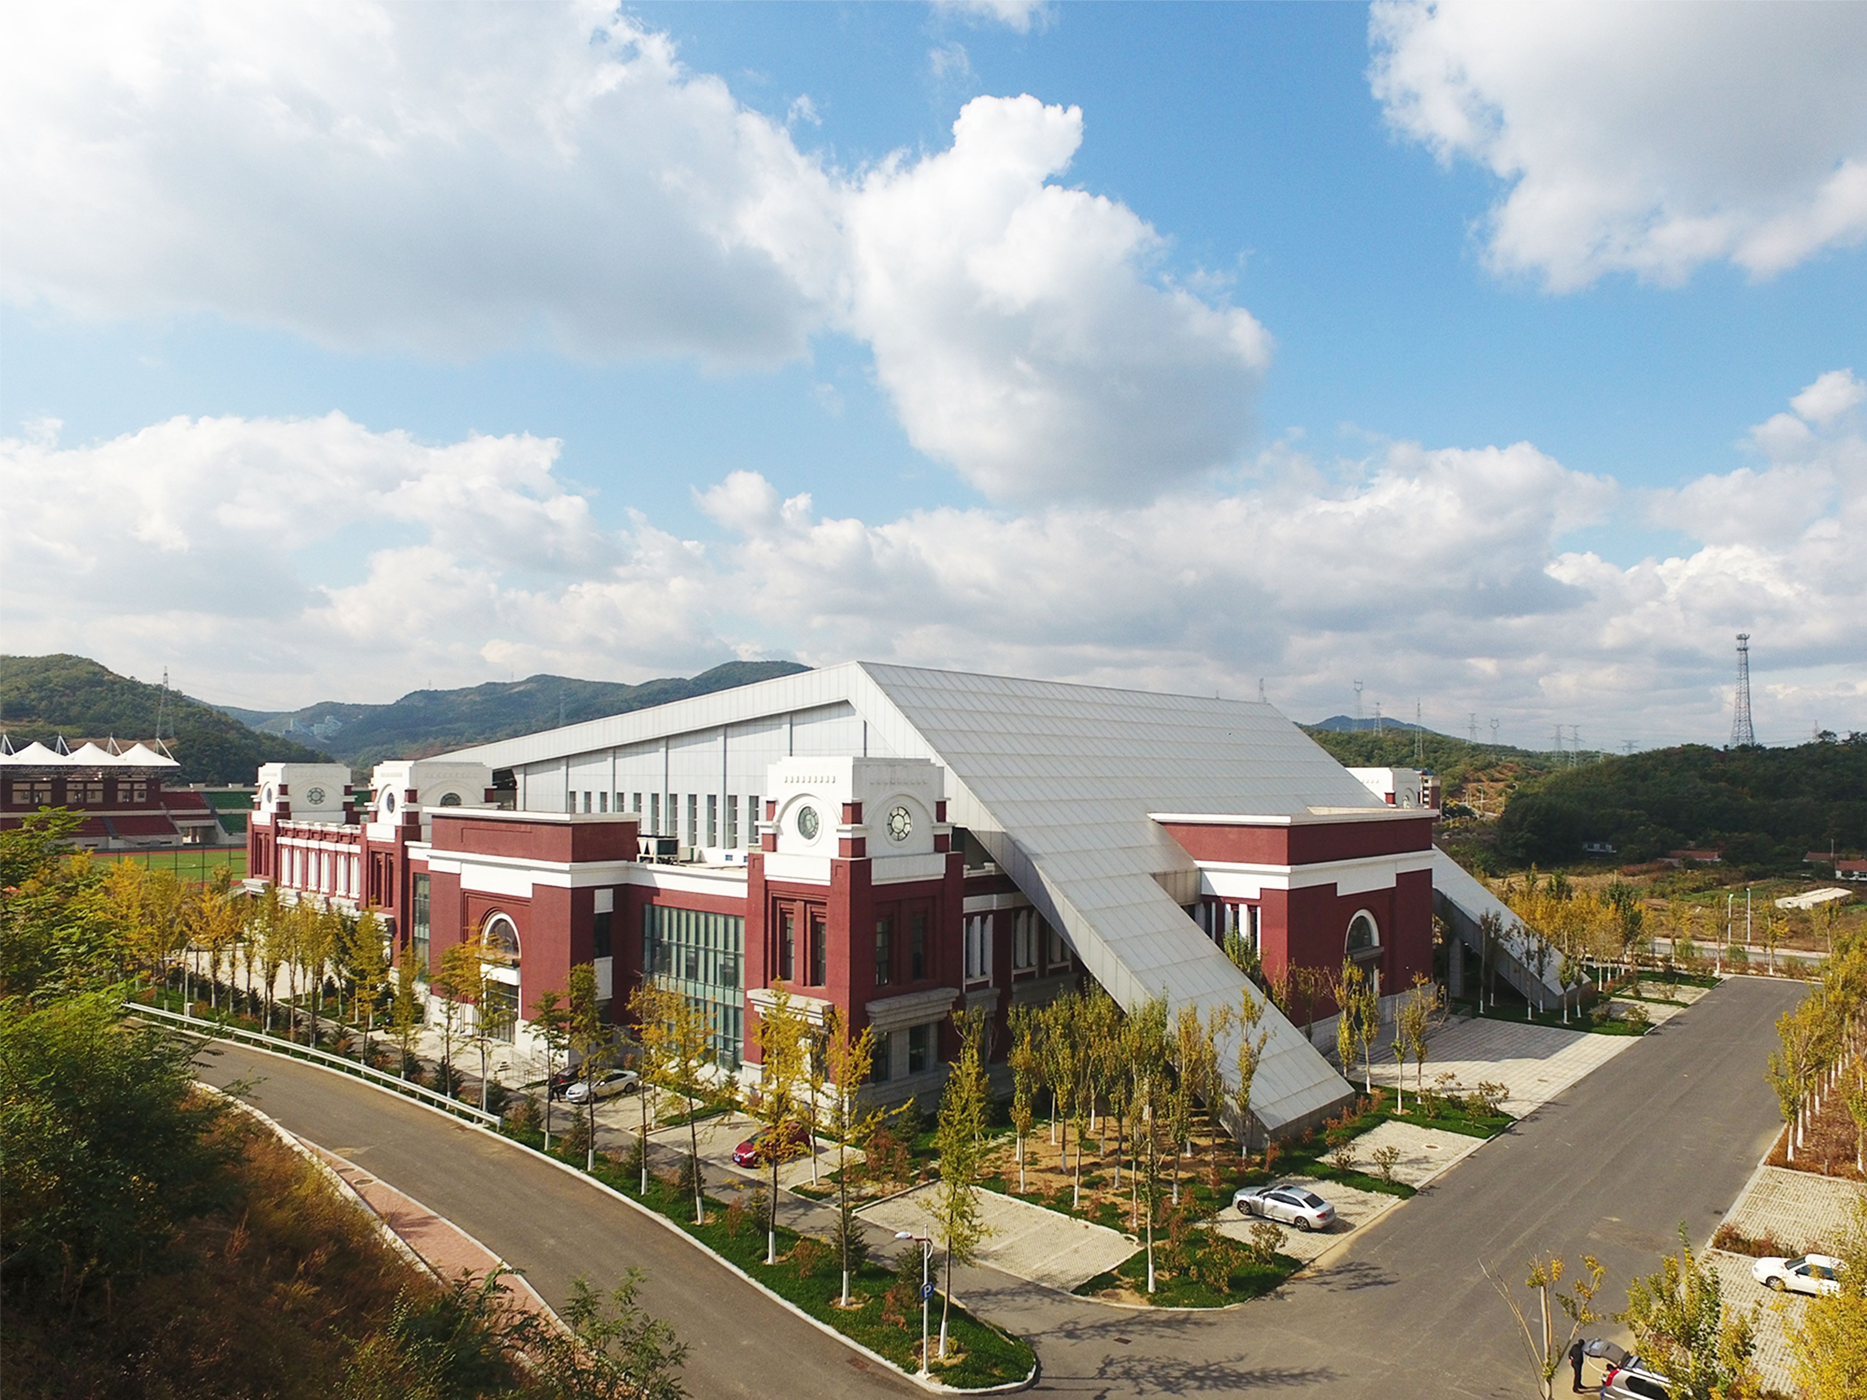
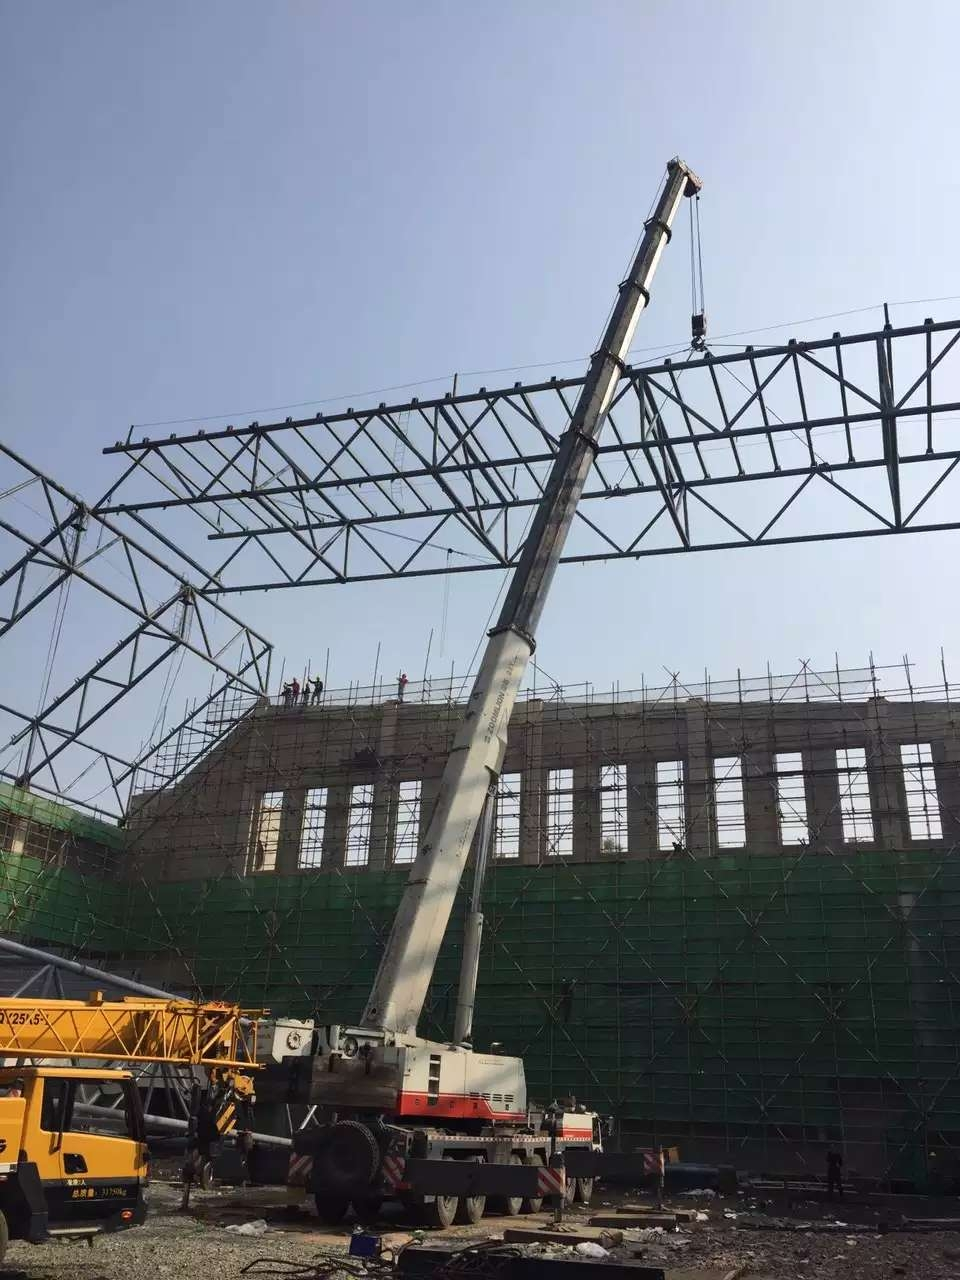
As the core building of the whole project, the Sports & Cultural Gymnasium has a total construction area of 6,200 square meters, with building dimensions of 104.4 meters in length, 58.8 meters in width and a maximum height of 27.1 meters. The total weight of the entire steel structure reaches 500 tons. The main structure adopts large-span spatial pipe truss system, which belongs to high-difficulty space steel structure engineering in the construction industry. Different from conventional frame structures, the large-span pipe truss system realizes ultra-large indoor open space without intermediate columns, fully meeting the functional requirements of multi-sport events, large-scale cultural activities and centralized student gatherings. The truss structure features dense pipe joints, complex three-dimensional force distribution and extremely high requirements on processing precision and installation accuracy.
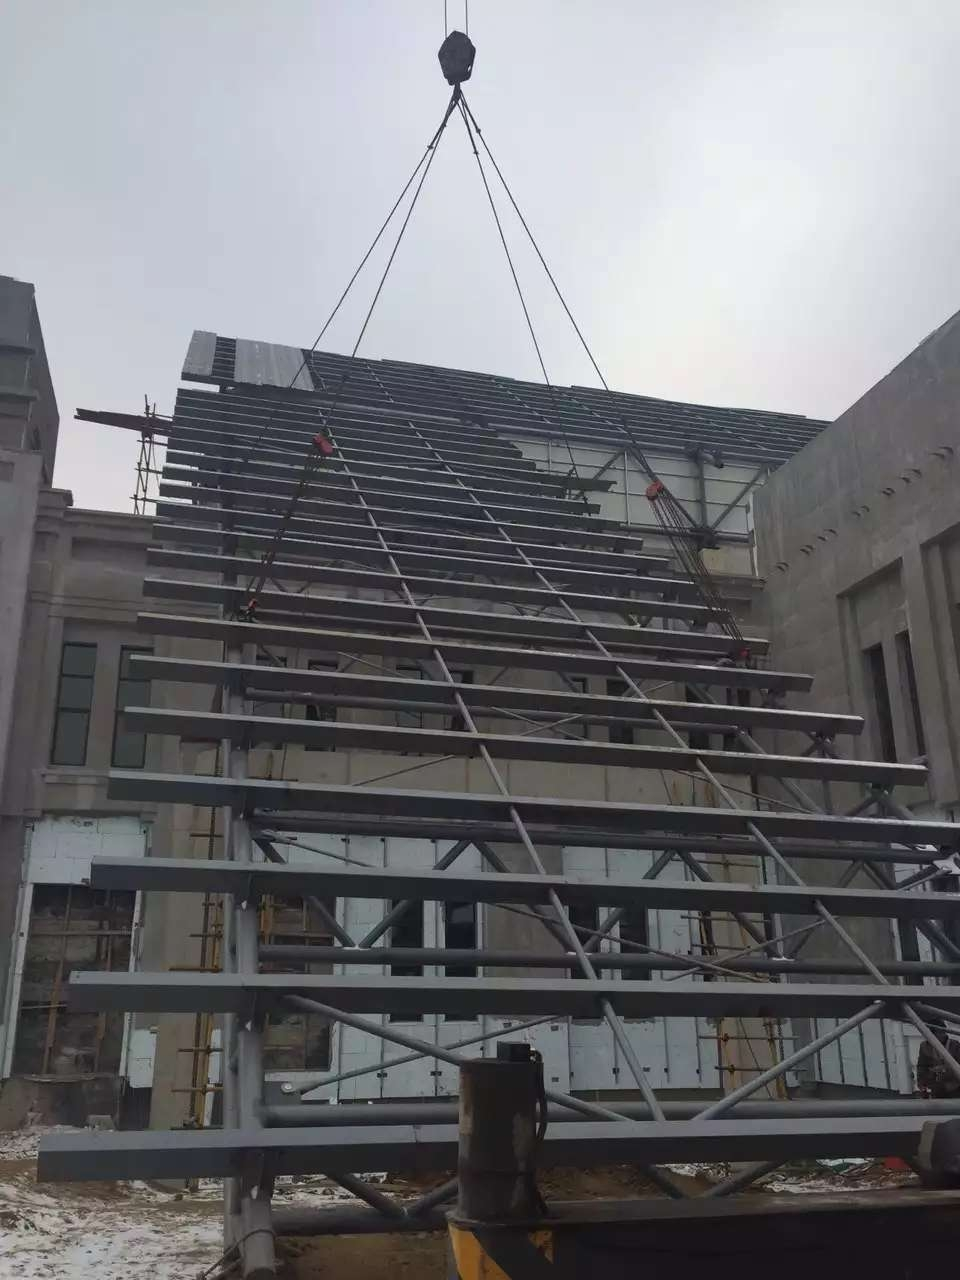
In the whole construction process, our company strictly implemented BIM deepening design, integral spatial simulation, factory segmented prefabrication and on-site overall hoisting construction. All steel pipes were processed with precise cutting, groove shaping, standardized assembly and full welding quality inspection to ensure that the truss dimensional error, straightness and node alignment fully meet national steel structure construction codes. Through scientific construction sequence arrangement and stable hoisting control, we effectively avoided structural deformation, welding residual stress and installation deviation commonly seen in large-span steel construction, ensuring the overall rigidity, seismic performance and wind resistance of the gymnasium structure.
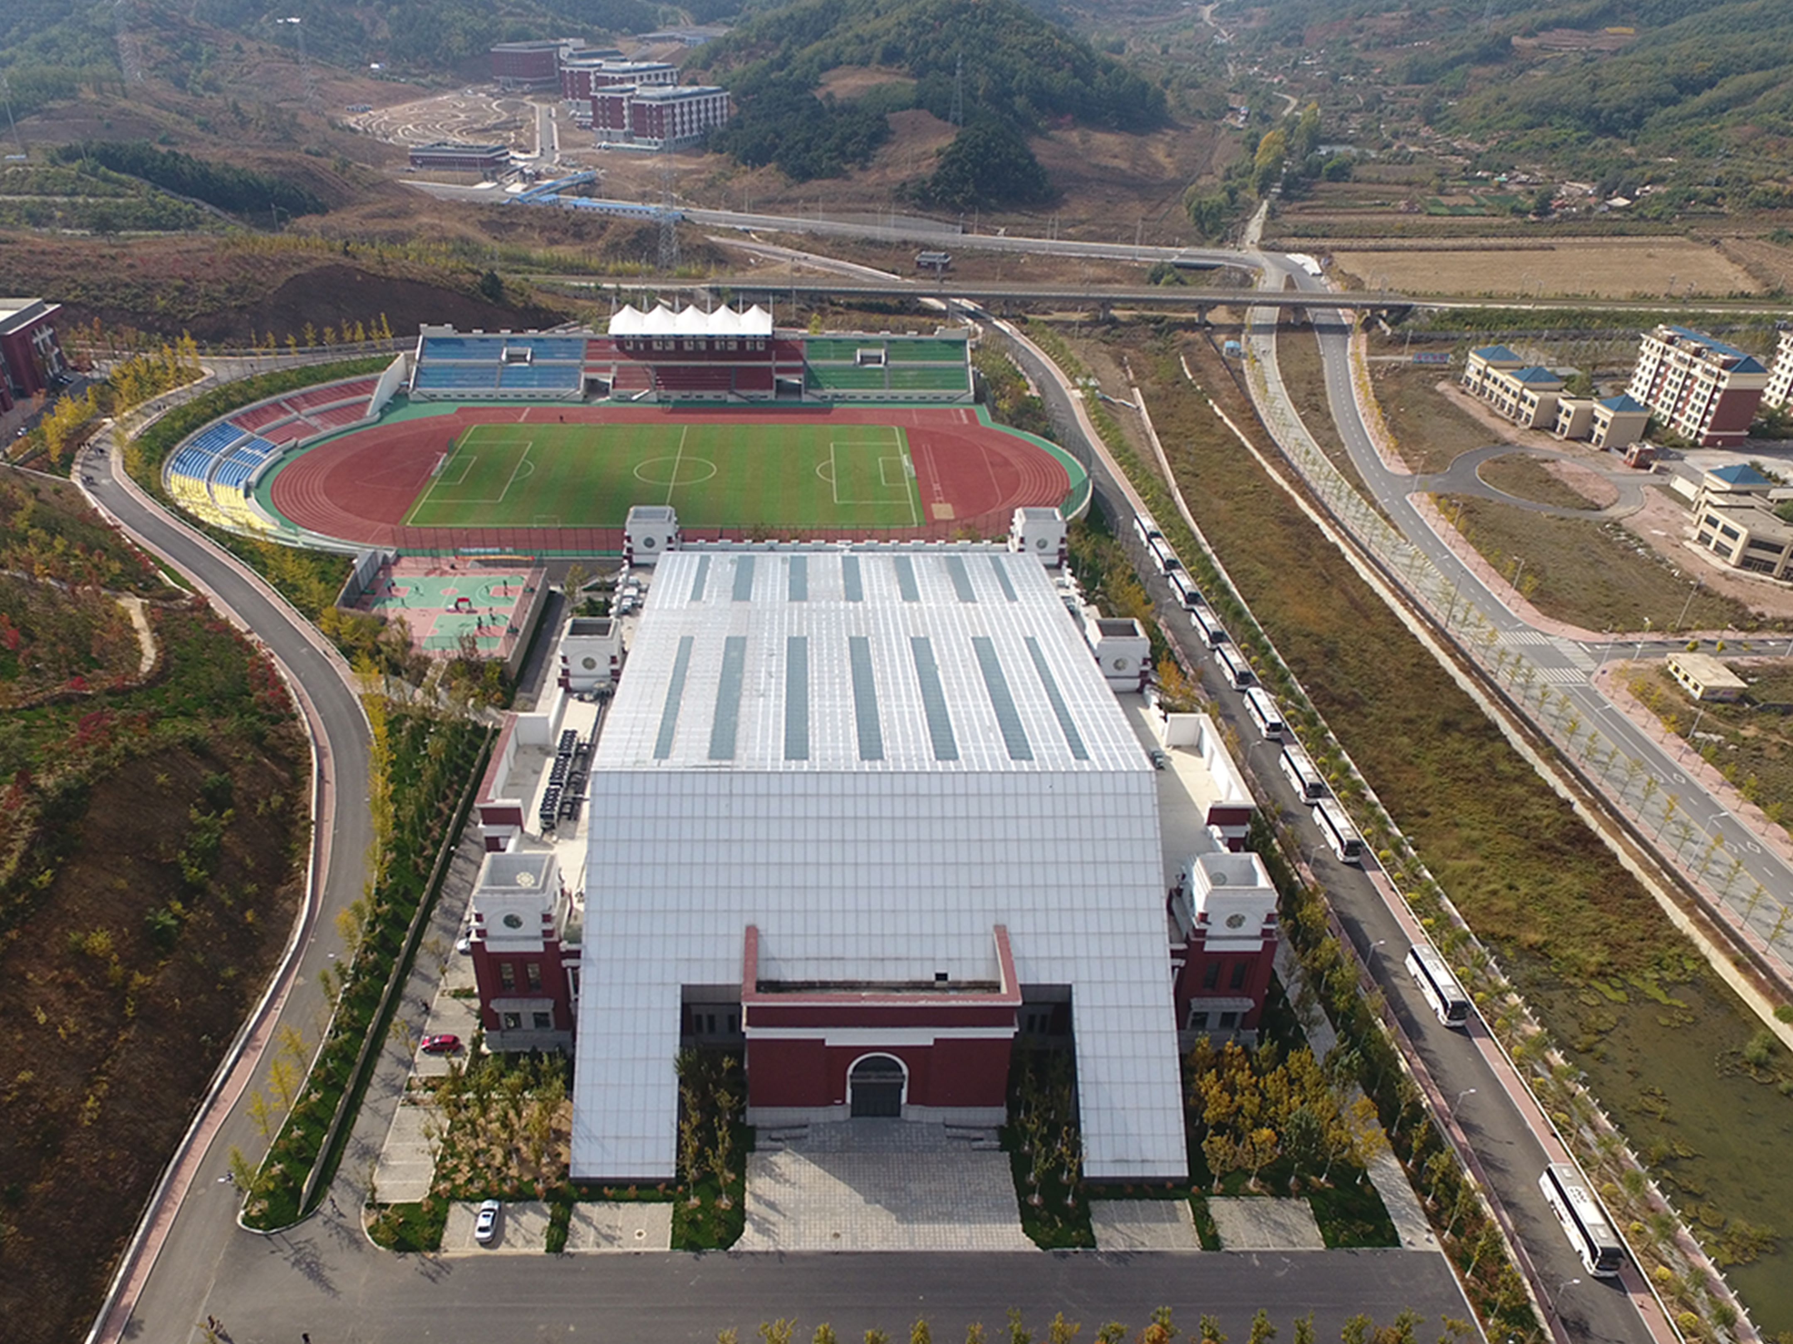
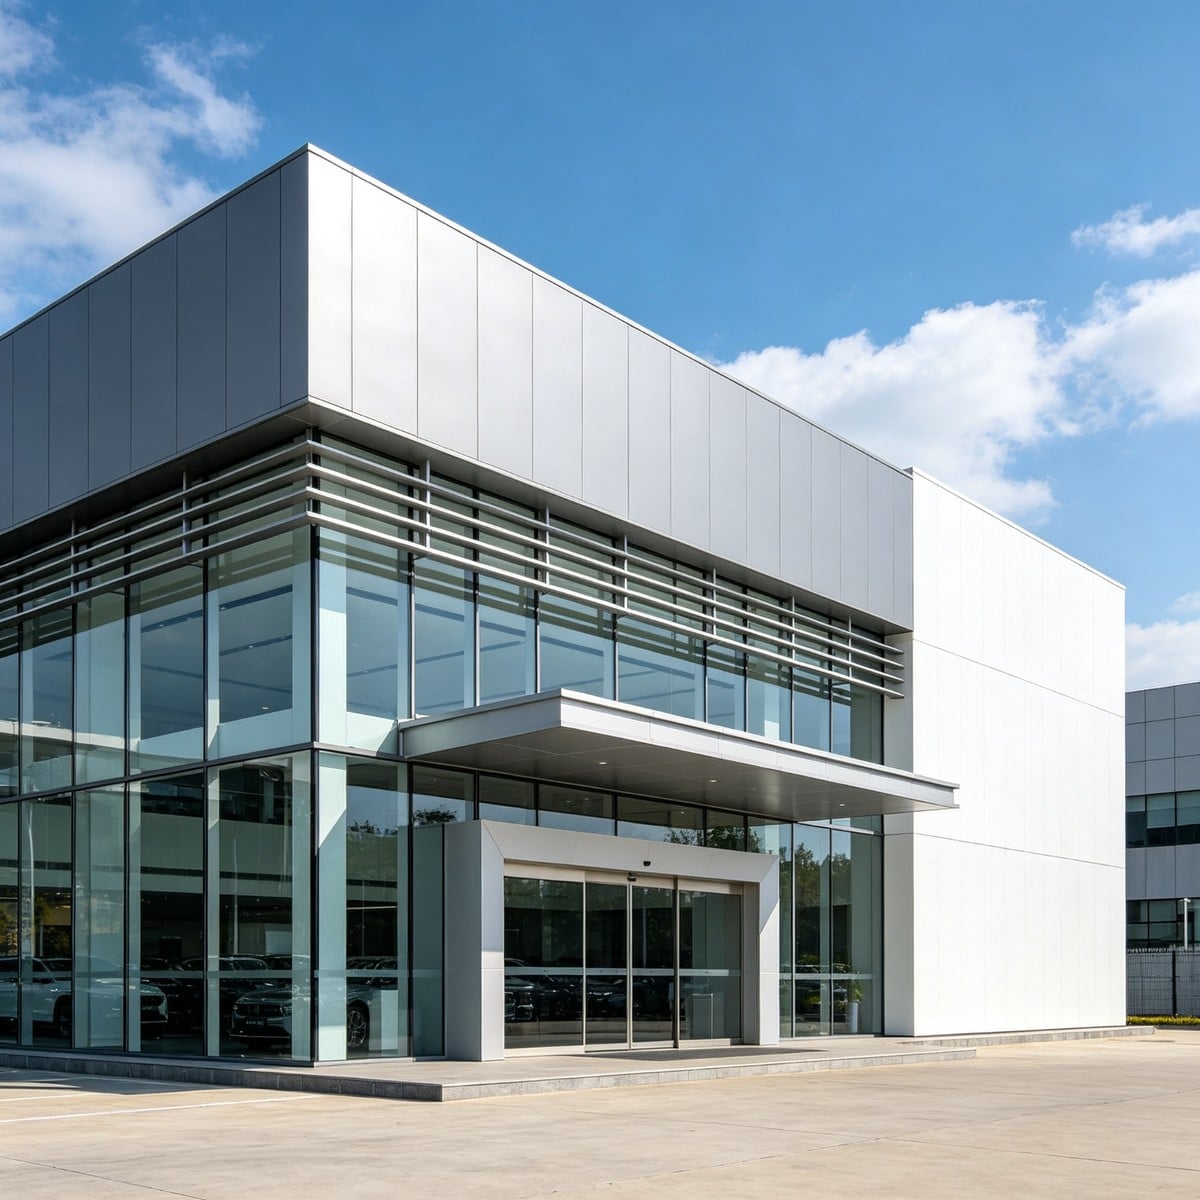
In terms of building enclosure and exterior decoration, the gymnasium adopts a composite enclosure scheme combining color steel plate enclosure and aluminum plate decorative system. The color steel plate ensures excellent thermal insulation, sound insulation, waterproof and windproof performance for the indoor venue, creating a stable and comfortable indoor sports environment. The external aluminum alloy decorative plates are installed on the outer facade, featuring high flatness, strong corrosion resistance, delicate texture and modern architectural appearance. The aluminum plate decoration greatly improves the overall grade and visual effect of the campus venue, realizing perfect integration of architectural practicability, durability and aesthetic sense.
Faced with the difficulties of large-span overhead truss installation, heavy steel component hoisting, dense spatial node construction and high-standard exterior decoration, our team implemented full-process refined quality control from raw material inspection, factory precision processing, anti-corrosion and fireproof treatment to on-site assembly, fine adjustment and closing construction. All construction procedures strictly comply with the technical standards of public building steel structure engineering and northern cold-region construction specifications.
The project was finally completed with excellent overall quality and successfully passed the comprehensive acceptance of the university and supervision unit. The successful delivery of Shenyang Pharmaceutical University Sports & Cultural Complex fully demonstrates our company’s professional capabilities in large-span space pipe truss engineering, membrane structure supporting construction, stadium and gymnasium steel structure engineering and high-standard exterior decoration projects. It further strengthens our mature market advantages and professional reputation in the field of educational architecture and large public steel structure engineering in Northeast China.

 EN