 EN

Prefabricated Steel Structure Poultry House Farm Broiler Layer Chicken House
Controlled-environment steel poultry house for broiler/layer farming; Q235B H-frame, insulated sandwich panels, ridge vent and exhaust fans; MOQ 1 set (from 500 sqm); bundled frames, cased bolts; lead time 25-35 days.
- Overview
- Specifications
- Applications
- Advantages
- Service & After-sales Process
- FAQ
- Recommended Products
Overview
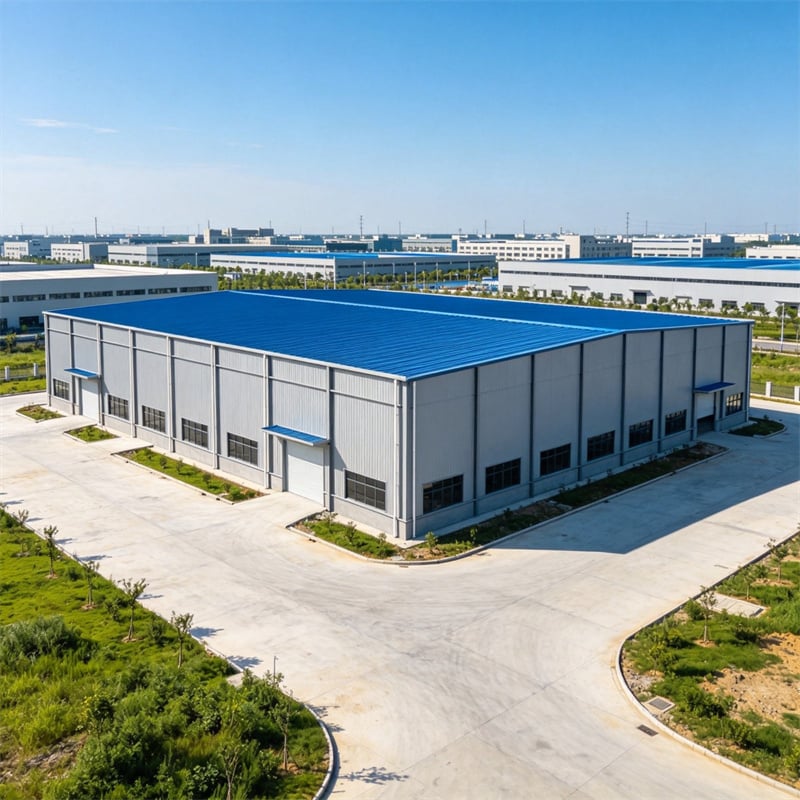
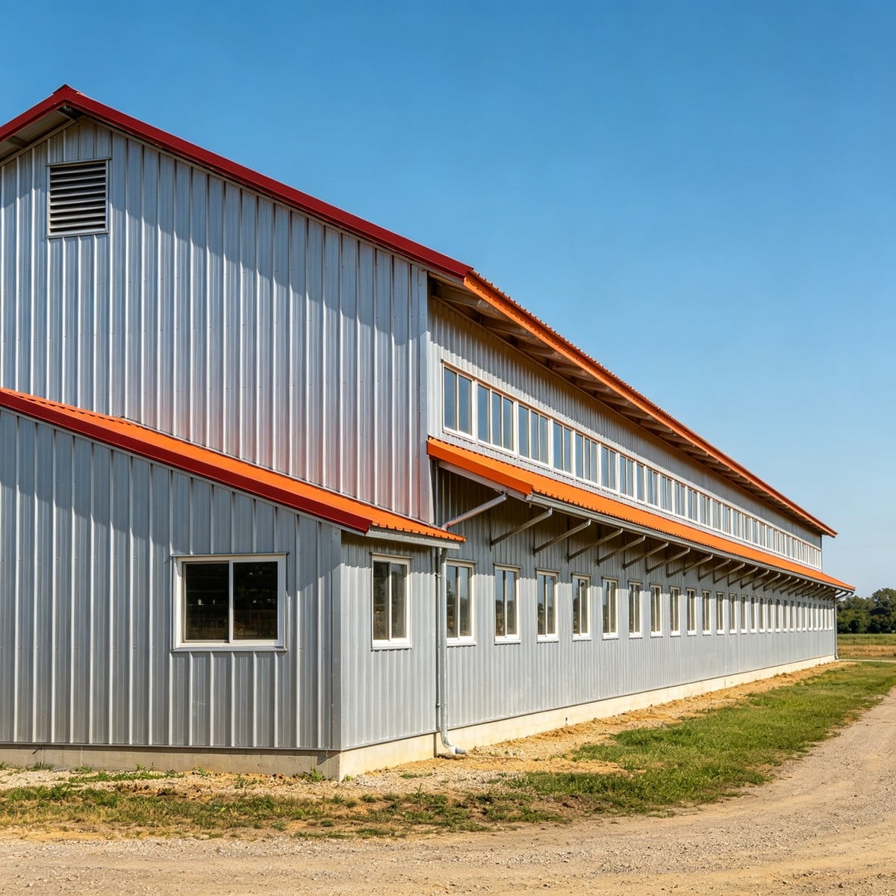
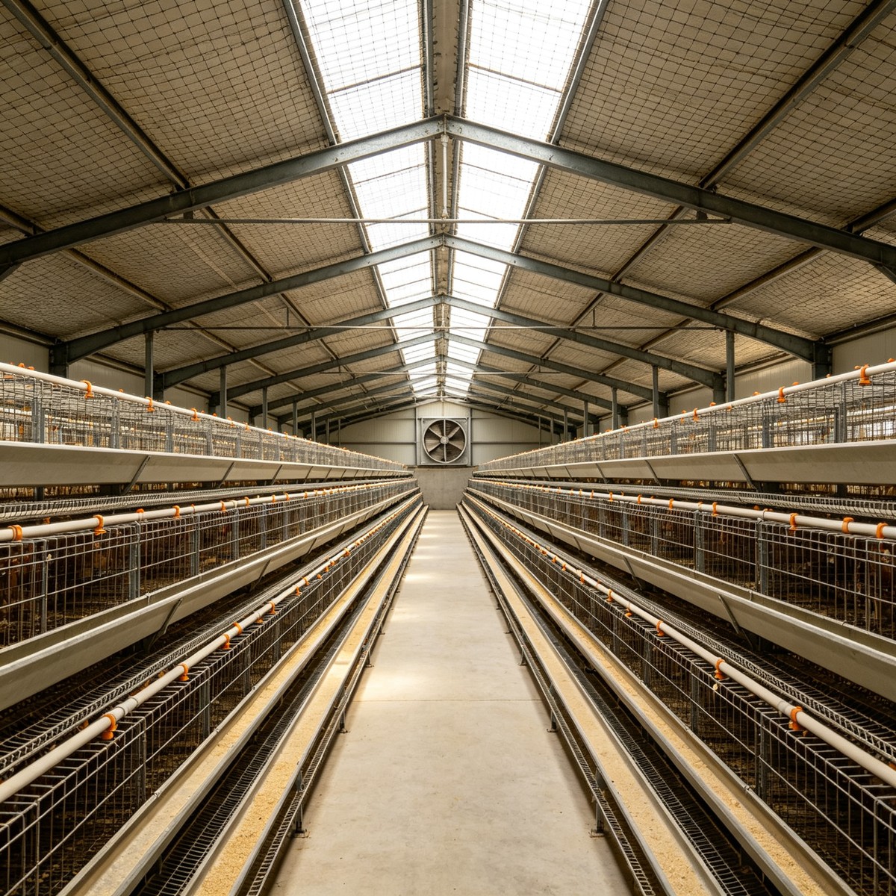
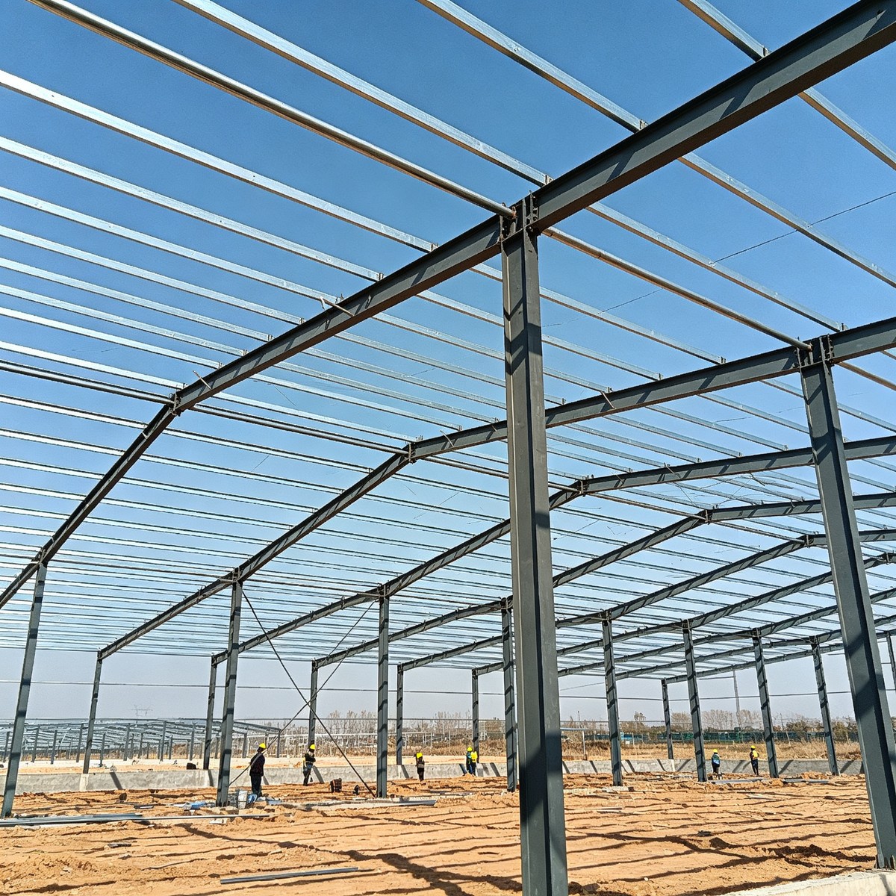
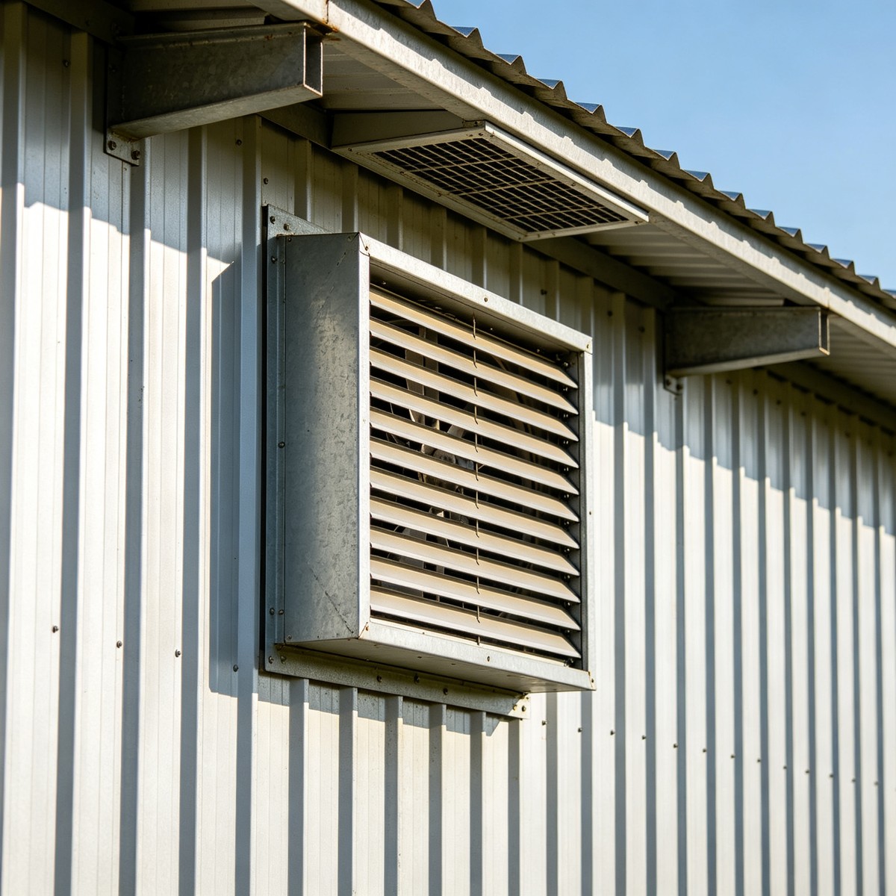
Our prefabricated steel structure poultry house is engineered for modern controlled-environment poultry farming. The long, narrow building uses welded Q235B H-section portal frames, galvanized C/Z purlins, insulated sandwich-panel walls and roof, FRP ridgelights, side ventilation openings and exhaust fans to create a stable, healthy rearing environment for broilers or layers. The sealed, insulated envelope keeps temperature and humidity uniform, reduces heat stress and mortality, and supports automatic feeding, drinking and manure systems that intensive poultry production demands.
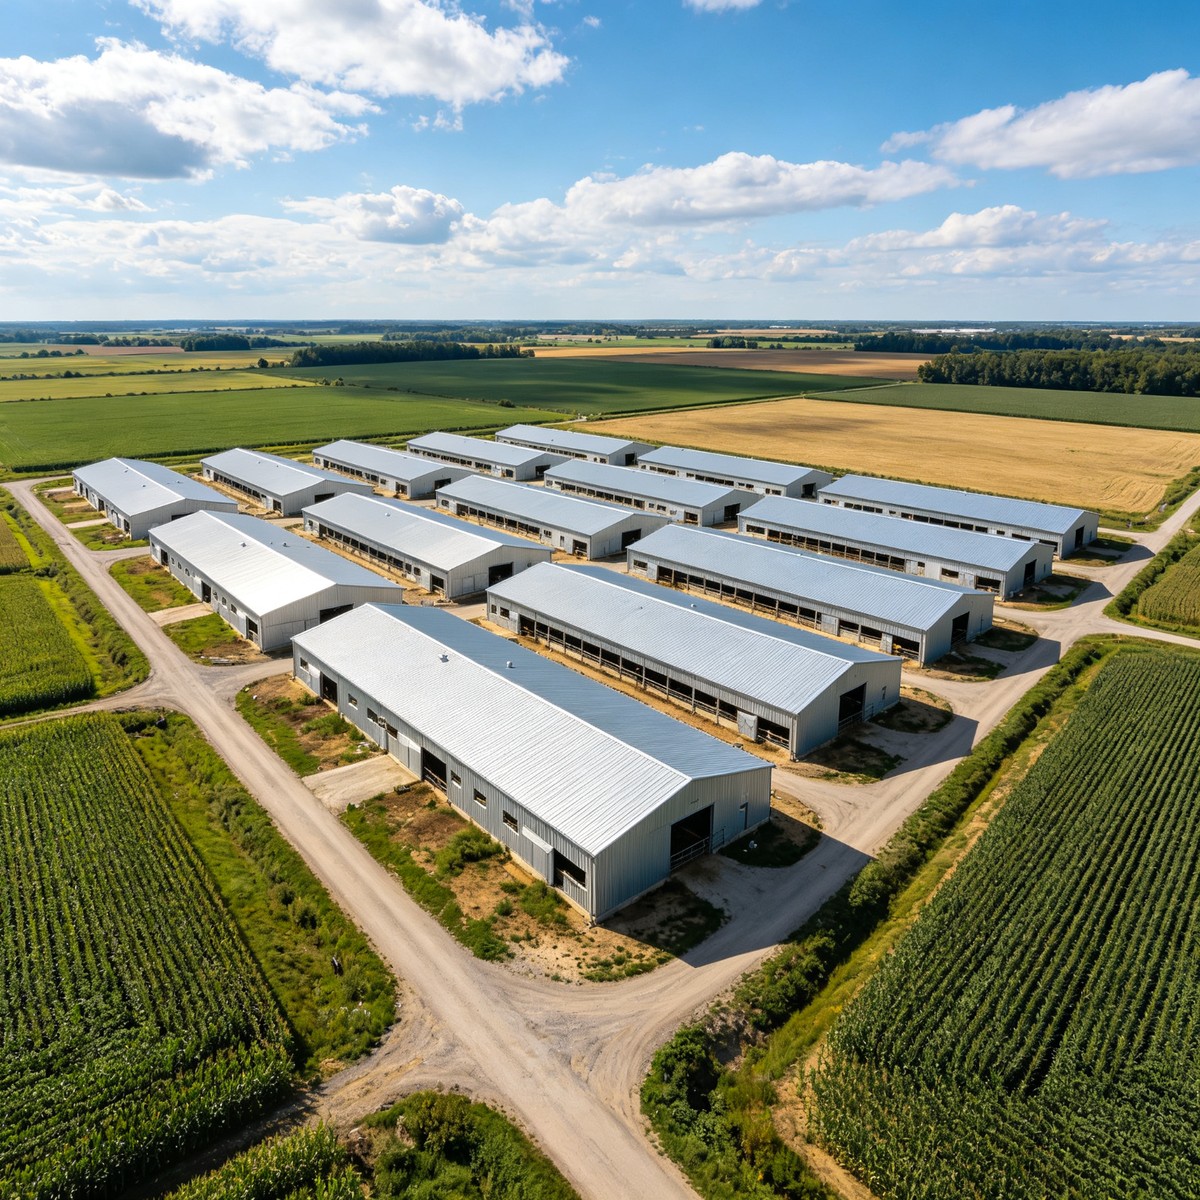
The reference house is a long single-span building typically 120m long by 12-15m wide with 3-4m eaves, but length, width, eave height, roof pitch, insulation thickness, fan and curtain layout, and door positions are fully customized to your breed, climate and stocking density. Options include fully insulated PU/PIR or rock-wool panels, cooling pads, automatic side curtains, ridge inlets, exhaust fans and feeding-line brackets. The clear interior is free of internal columns, so cage systems, slatted floors or floor rearing can be arranged without obstruction, and the frame is designed for future extension.
Because we are the direct steel structure manufacturer, the poultry house is priced at factory-direct level, engineered to local wind, snow and seismic loads, and supplied with structural calculations, erection drawings, material certificates and numbered assembly marks. Ammonia-resistant coating and galvanized components protect the frame in the demanding barn atmosphere. Whether you run a broiler farm, layer farm or integrated poultry project, this steel poultry house delivers a controlled, hygienic and profitable growing environment.
Specifications
Product : Prefabricated Steel Structure Poultry House Farm Broiler Layer Chicken House (Model: AGR-PH-120)
| PROJECT | SPECIFICATIONS | PROJECT | SPECIFICATIONS |
| Model | AGR-PH-120 (Poultry house) | Main frame | Welded H-section, Q235B/Q355B |
| Layout | Single-span, long narrow house | Length | Up to 150m (custom) |
| Span | 12-15m (custom) | Eave height | 3-4m |
| Roof/wall | PU/PIR / rockwool insulated panels | Daylighting | FRP ridgelights |
| Ventilation | Side inlets, ridge vent, exhaust fans | Curtains / windows | Automatic side curtain |
| Purlin & girt | Galvanized C/Z steel | Fasteners | Galvanized, Grade 8.8 bolts |
| Surface | Sa2.5 + ammonia-resistant epoxy | Wind load | Up to 120 km/h |
| Snow load | 0.50 kN/sqm (custom) | Seismic | Up to magnitude 8 |
| Design | Broiler / layer, controlled environment | Service life | 50+ years |
| Design standard | AISC / EN 1090 / GB 50017 | Lead time | 25-35 days |
| MOQ | 1 set (from 500 sqm) | Packing | Bundled frames, 40HQ |
Applications
The steel poultry house suits broiler finishing farms, layer egg-production houses, breeder farms, pullet rearing houses and integrated poultry complexes. It is also used as a brooding house, a controlled-environment grow-out house, and a combined house with egg-collection or brooding annex.
The long, narrow, vented layout suits automated feeding, drinking and manure removal, and the insulated envelope supports year-round rearing in hot, cold or humid climates. The clear floor accommodates cage batteries, slatted floors or deep-litter systems, and houses can be grouped into a biosecure farm complex with service roads and waste management. Poultry farmers, integrators and agricultural investors worldwide choose this poultry house to raise healthy birds with lower mortality and better feed conversion.
Advantages
1. Controlled environment: insulated panels, ridge vents, side inlets and exhaust fans keep temperature and humidity uniform for lower mortality and better feed conversion.
2. Corrosion protection: ammonia-resistant epoxy coating and galvanized purlins fixings protect the frame in the demanding barn atmosphere.
3. Clear interior: single-span framing leaves the whole floor free for cages, slats or litter without obstructions.
4. Fast bolt-up: pre-cut, pre-drilled frames erect quickly so the house is ready for birds without delaying the farm season.
5. Fully custom: length, width, eave, insulation, fans, curtains and doors are tailored to breed, climate and stocking density.
6. Certified engineering: wind, snow and seismic loads checked to AISC, Eurocode or GB with calculation books and certificates.
Company Advantages
We are a direct steel structure manufacturer and exporter with a 50,000-square-meter plant and experience in livestock and agricultural buildings across more than 80 countries. CNC cutting, H-beam automation, submerged-arc welding, shot blasting and corrosion-resistant coating, certified to ISO 9001:2015 and CE, ensure barn-grade durability. Factory-direct pricing, stocked sections for fast schedules and an export team managing container loading and FOB/CIF/DDP documentation make us a reliable partner for poultry and livestock projects worldwide.
Service & After-sales Process
Every poultry house follows five service stages. First, consultation: send your breed, stocking density, climate and ventilation preference, and our engineers reply with a layout and budget within 24 hours. Second, design confirmation: 3D model, structural calculations, foundation and ventilation drawings are approved before fabrication. Third, manufacturing: frames, panels and fan openings are produced in our factory with QC and certificates. Fourth, packing and shipping: frames bundled, panels palletized, bolts cased, loaded into 40HQ containers with documents. Fifth, after-sales: bilingual manuals, online guidance and optional on-site supervision, with 24-hour support under the 50-year frame warranty.
FAQ
1. Q: What size is a standard poultry house?
A: Typical houses are long, single-span buildings about 120m long and 12-15m wide with 3-4m eaves, but every dimension is customized to your breed, stocking density and climate.
2. Q: Can it be insulated for hot or cold climates?
A: Yes. Choose PU/PIR or rock-wool sandwich panels, add cooling pads, exhaust fans, ridge inlets and automatic curtains to control temperature and humidity year-round.
3. Q: How do ventilation and manure systems fit?
A: We pre-cut fan and curtain openings, design ridge and side ventilation, and leave clear spans and structural brackets for feeding, drinking and manure systems, coordinating with your equipment supplier.
4. Q: Is the frame protected against ammonia?
A: Yes. Frames are shot-blasted and epoxy-coated for ammonia resistance, purlins and fixings are galvanized, and hot-dip galvanizing is offered for aggressive environments.
5. Q: How fast can the poultry house be built?
A: After drawing approval, fabrication takes roughly 25-35 days, and pre-cut frames bolt up fast on a simple foundation, so the house is ready for birds without delaying the season.
6. Q: Can we expand or add more houses later?
A: Yes. Houses extend in length and new houses are added as the flock grows, with matching frames, panels and biosecure farm layout planned from the start.
7. Q: What is the MOQ and delivery?
A: MOQ is one set from about 500 square meters. We export bundled frames and panels in 40HQ containers with full documentation and support FOB, CIF, CFR, EXW and DDP.
8. Q: What support do you provide?
A: Bilingual erection manuals, numbered marks, online guidance, optional on-site supervision, spare parts and 24-hour after-sales response are included under the up-to-50-year structural warranty.