 EN

Prefabricated Steel Structure Warehouse Building Single Span Storage Warehouse Construction
Economical bolt-up single-span steel structure warehouse for dry goods storage and light logistics; Q235B welded H-frame, clear span up to 30m, eave 6-9m; MOQ 1 set (from 300 sqm); frames bundled, panels palletized, bolts cased, optimized 40HQ loading; lead time 25-35 days.
- Overview
- Specifications
- Applications
- Advantages
- Service & After-sales Process
- FAQ
- Recommended Products
Overview
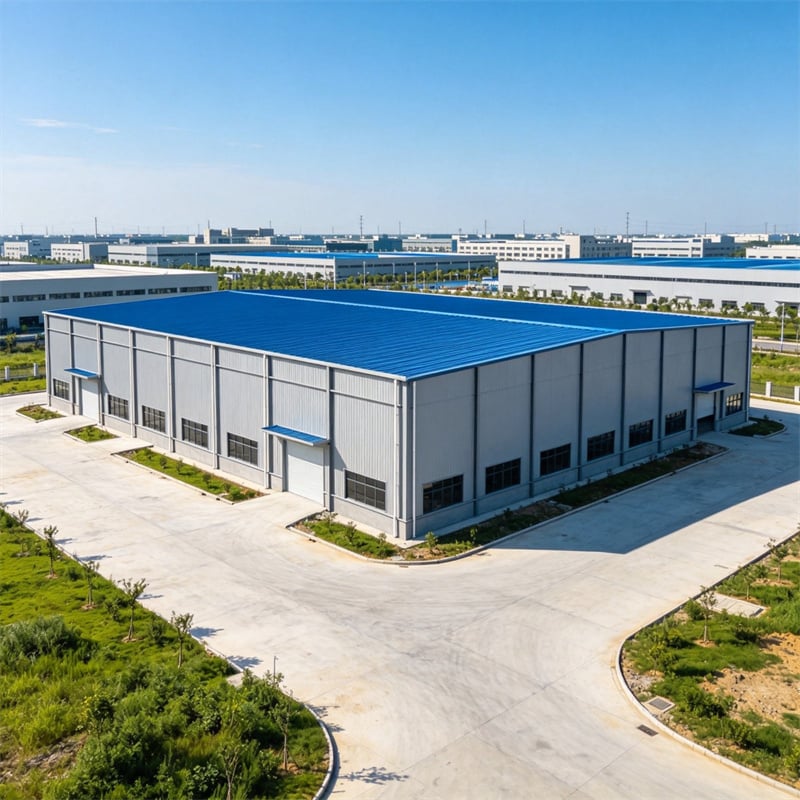
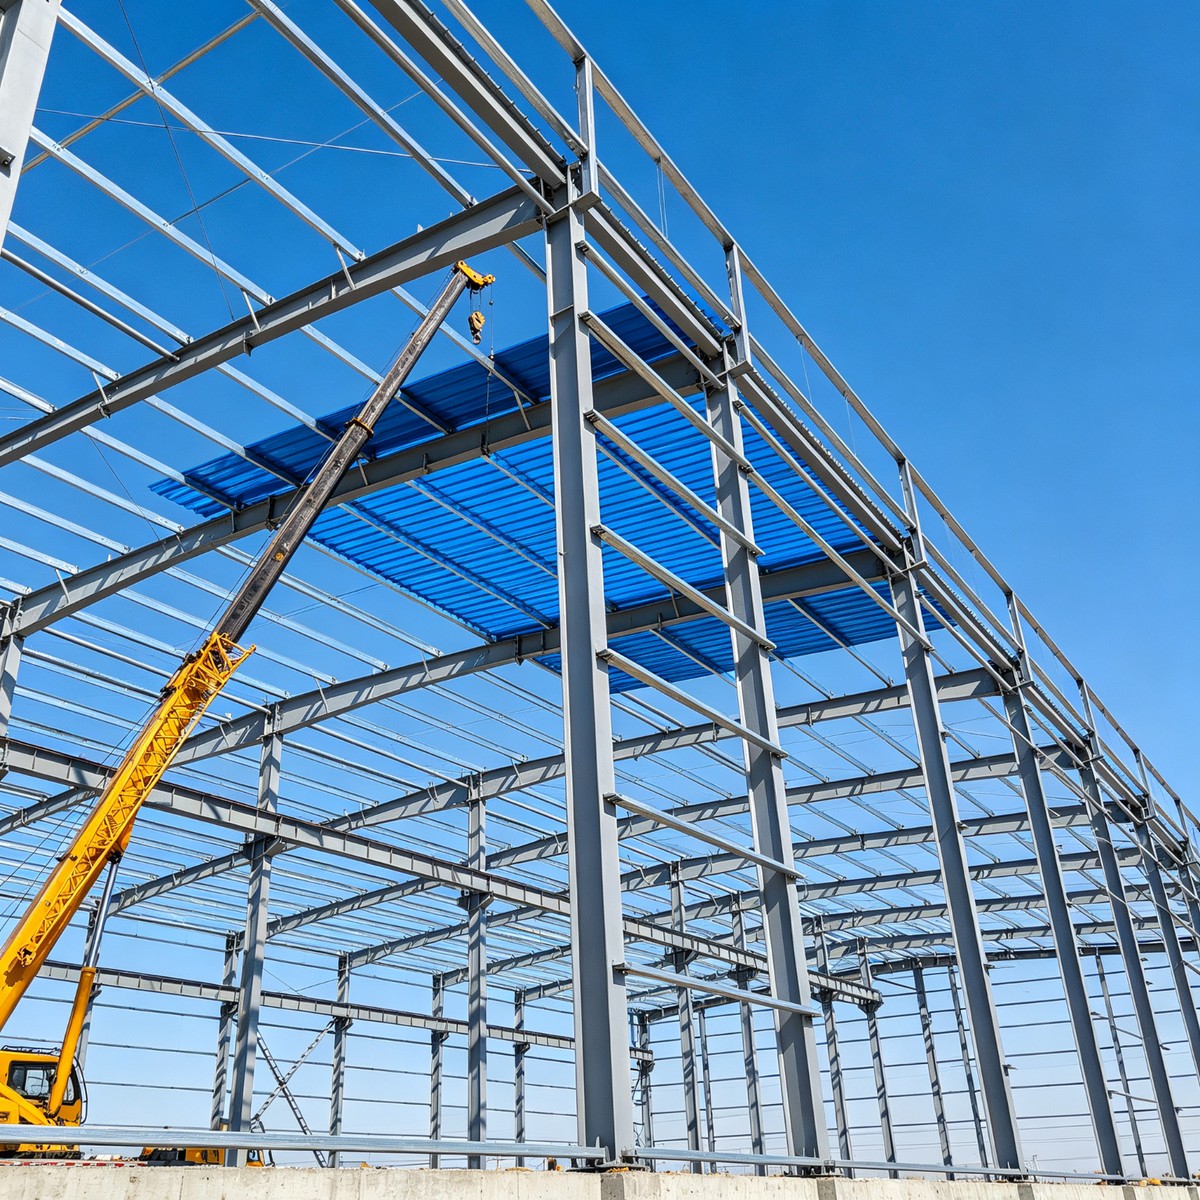
Our prefabricated steel structure warehouse is the cost-effective, fast-to-build storage solution for businesses that need a secure, column-free warehouse at the lowest possible total cost. The single-span steel warehouse uses welded H-section portal frames in certified Q235B structural steel, galvanized C/Z purlins and girts, Grade 8.8 high-strength bolted connections and color-coated corrugated steel sheets or insulated sandwich panels, so the complete warehouse building arrives pre-cut, pre-drilled and ready for rapid bolted erection. As a pre-engineered storage warehouse it replaces slow concrete and masonry construction: a standard single-span warehouse can be designed in days, fabricated in 25-35 days and erected on site in a few weeks by a small crew.
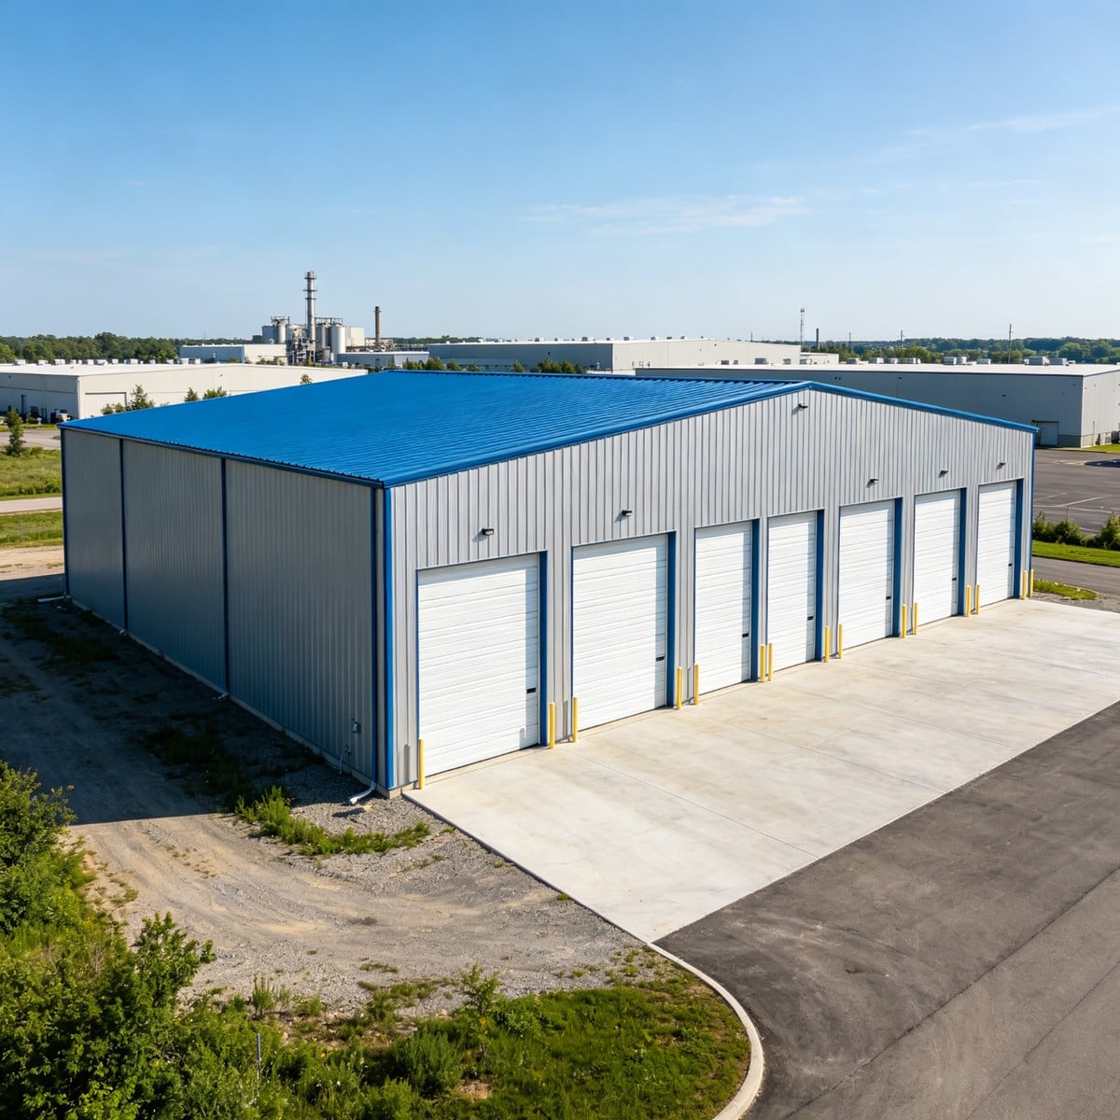
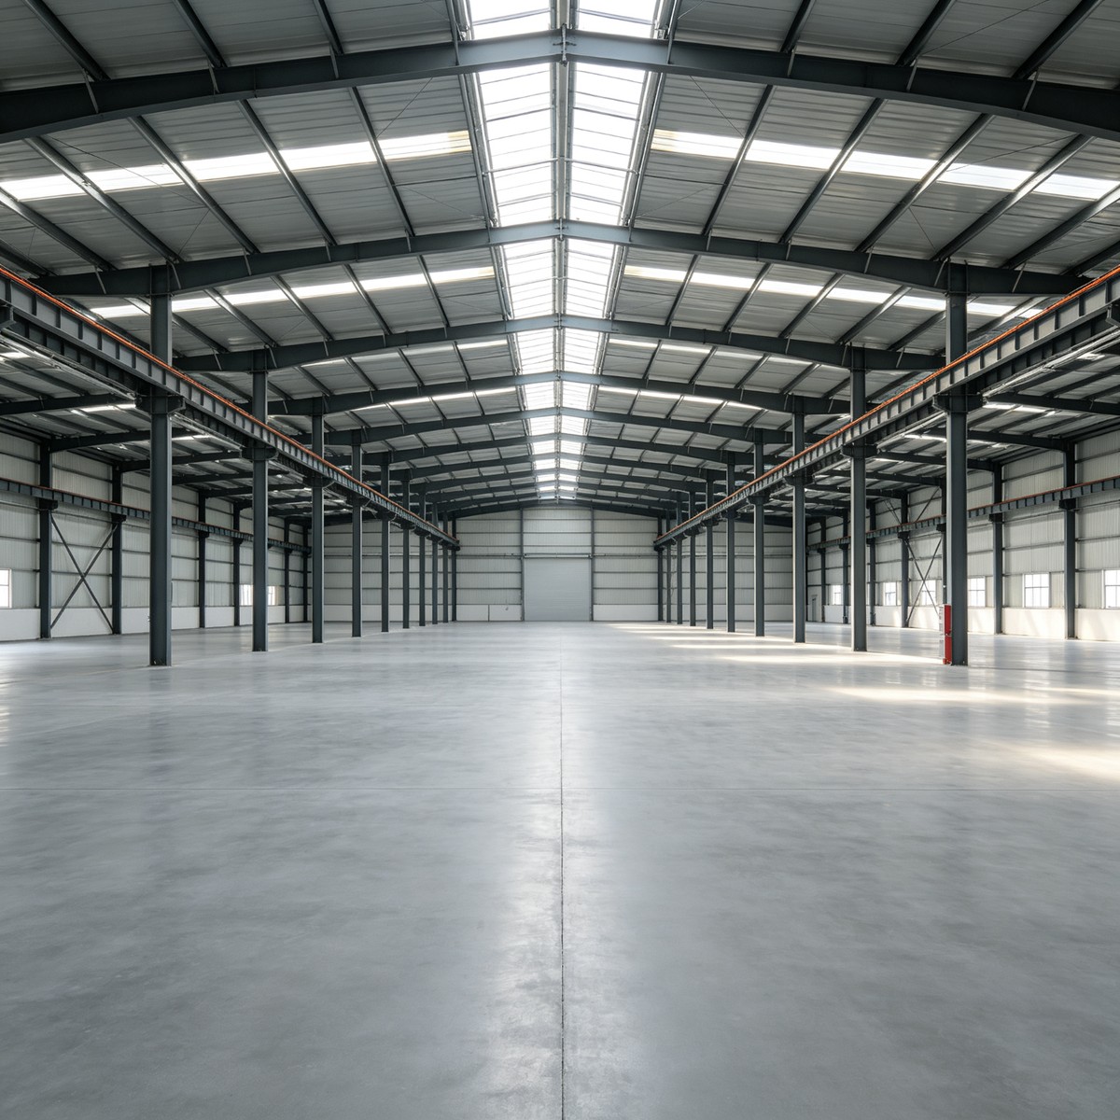
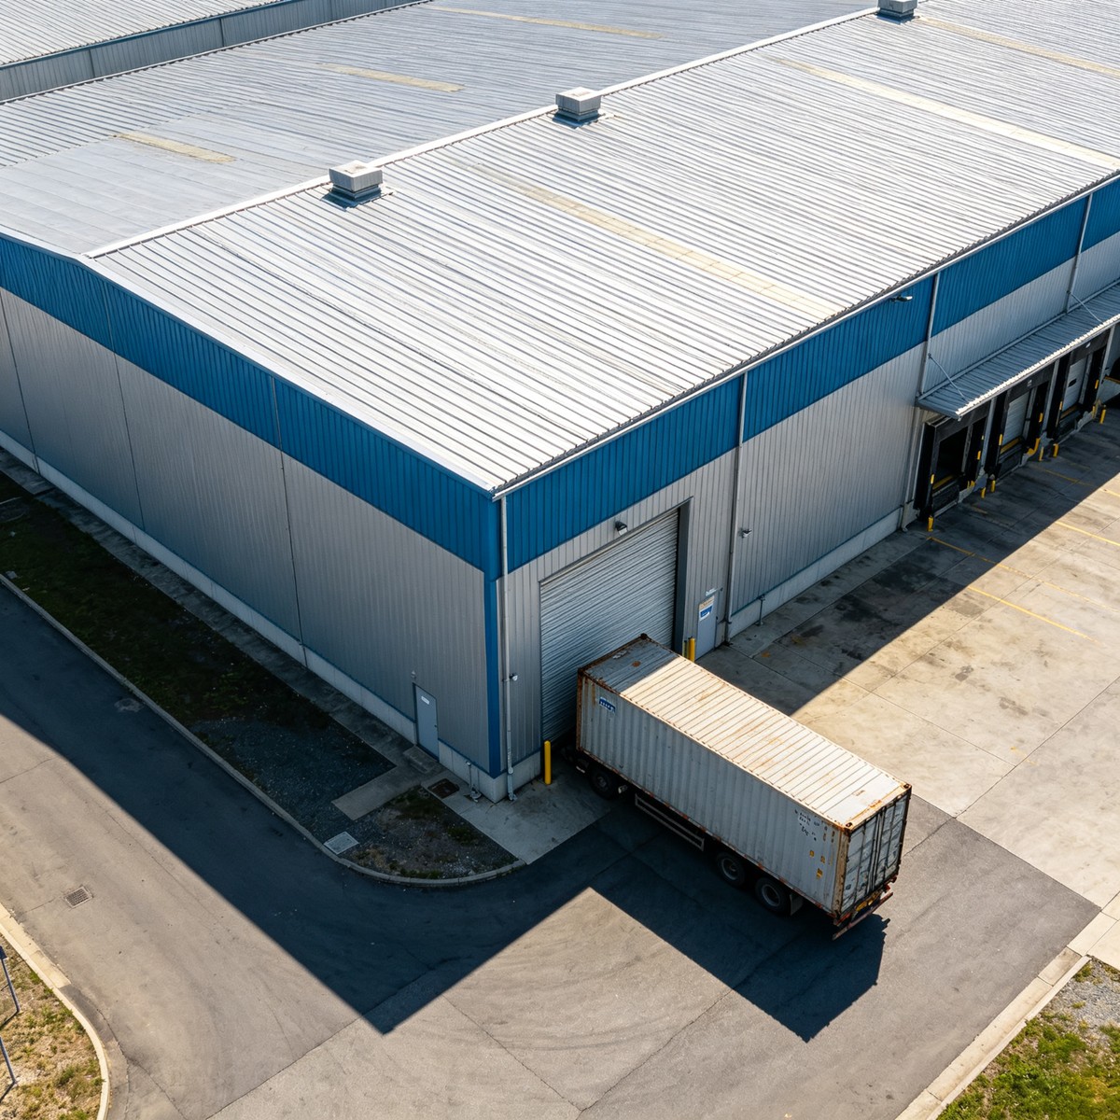
This steel structure warehouse is offered as a single clear span from 18m to 30m, with eave heights of 6-9m and flexible 6-9m bay spacing, leaving the entire floor free of internal columns so pallet racks, forklift trucks and goods-in/goods-out zones can be arranged without obstruction. Multiple sectional roller shutter doors, personnel doors, aluminum windows, ridge ventilators and FRP skylights can be positioned along the elevation to suit the loading pattern. The frame is engineered to the buyer's local wind, snow and seismic conditions and complies with AISC, ASTM, Eurocode EN 1090 or GB 50017 standards, while insulated sandwich-panel options make the warehouse suitable for humidity-sensitive goods or mixed-temperature zones.
Because we are the direct steel structure manufacturer rather than a trading middleman, every steel warehouse is priced at factory-direct wholesale level, fully customized to your dimensions and loads, and supplied with structural calculations, erection drawings, material certificates and numbered assembly marks. Lightweight, low-maintenance, non-combustible and endlessly expandable, the prefabricated single-span warehouse is the smart choice for general storage, retail back-of-house, bonded warehousing, workshop-and-storage combinations and small to medium logistics operations worldwide.
Specifications
Product : Prefabricated Steel Structure Warehouse Building Single Span Storage Warehouse Construction
| PROJECT | SPECIFICATIONS | PROJECT | SPECIFICATIONS |
| Model | PEB-WH-S24 (Single-span warehouse) | Main frame | Welded H-section, Q235B/Q355B |
| Span | 24m single clear span (18-30m) | Eave height | 6-9m (customizable) |
| Bay spacing | 6-9m | Roof slope | 1:10 (customizable) |
| Purlin & girt | Galvanized C/Z steel | Bracing | Cross bracing, tie rods |
| Roof cladding | Corrugated sheet / sandwich panel | Wall cladding | Corrugated sheet / sandwich panel |
| Doors | Sectional roller shutters + personnel door | Fasteners | Grade 8.8/10.9 high-strength bolts |
| Surface treatment | Sa2.5 + primer + topcoat | Wind load | Up to 120 km/h |
| Snow load | 0.50 kN/sqm (custom) | Seismic | Up to magnitude 8 |
| Service life | 50+ years | Design standard | AISC / ASTM / EN 1090 / GB 50017 |
| MOQ | 1 set (from 300 sqm) | Lead time | 25-35 days |
| Packing | Frames bundled, panels palletized, bolts cased | Loading | 20GP / 40HQ containers |
Applications
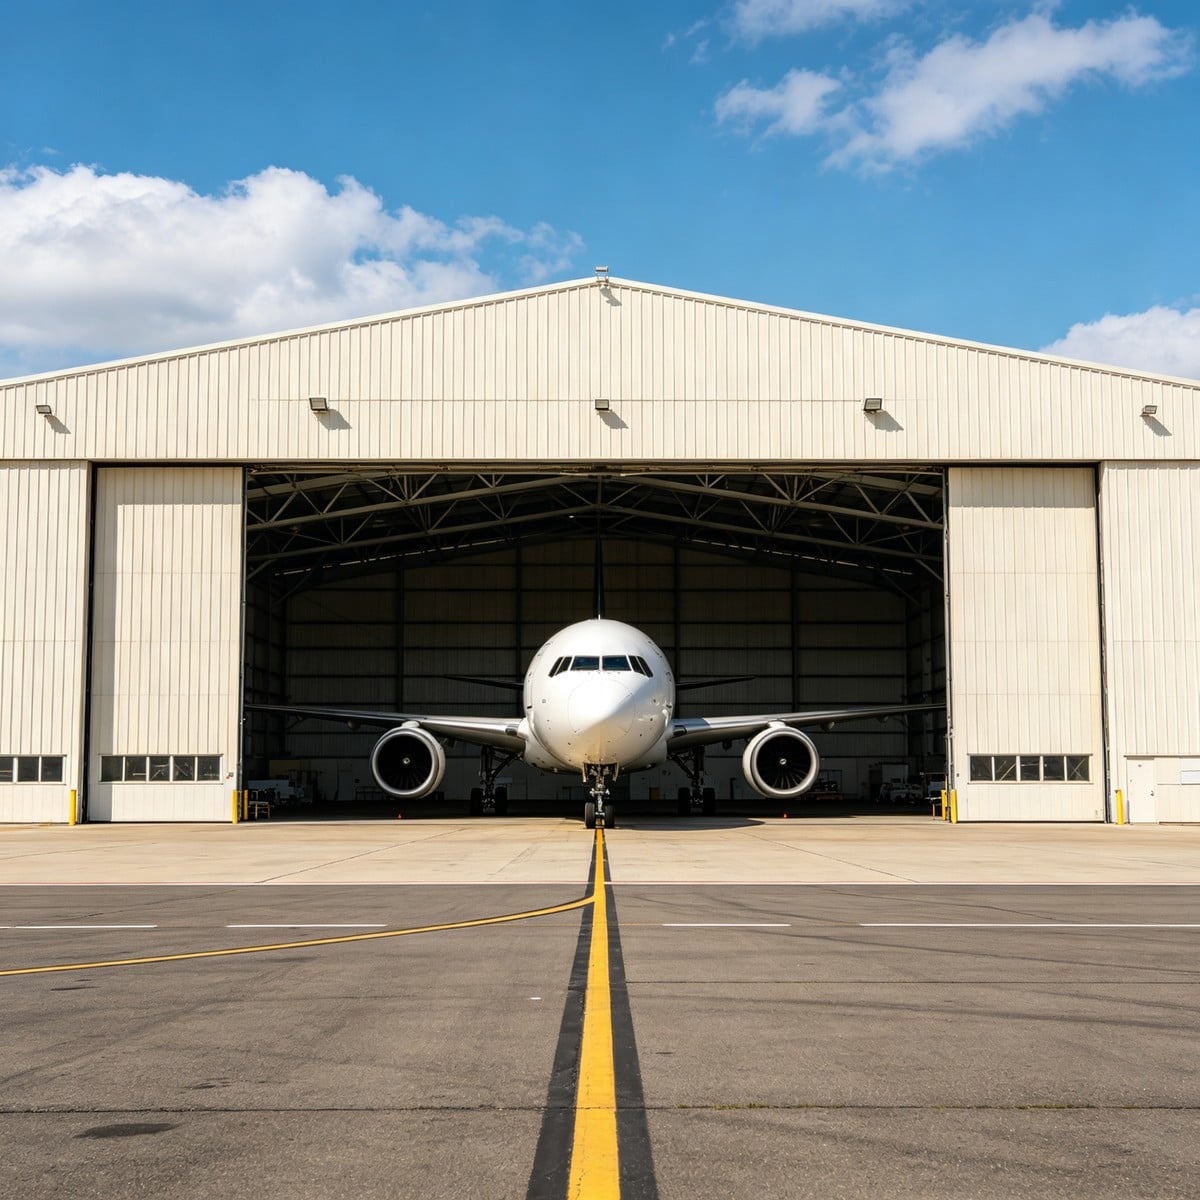
The single-span steel structure warehouse is one of the most widely used buildings in logistics and industry. It is ideal for general dry-goods storage, retail distribution back-of-house, e-commerce fulfilment and packing operations, bonded and customs warehouses, and warehouse attached to light manufacturing. It also serves as a tool and equipment store, agricultural product warehouse, furniture and appliance storage, packaging materials store, parts and spare-parts warehouse, and a combined workshop-and-warehouse for growing traders.
The clear-span interior adapts to selective pallet racking, drive-in racks, cantilever racks and open floor stacking, and can later be partitioned into office, packing and dispatch zones or upgraded to an insulated store for humidity-sensitive products. Optional mezzanine platforms make use of the eave height. From a 300-square-meter starter warehouse to a 10,000-square-meter regional store, the single-span steel warehouse scales by simply adding bays, making it suitable for small business owners, distributors, 3PL operators and government storage projects in every climate.
Advantages
1. Fast bolt-up erection: pre-cut, pre-drilled steel warehouse components let a crew of 8-12 erect 5,000 sqm in 4-6 weeks, shortening total schedule by 30-60% versus concrete.
2. Factory-direct economy: as the warehouse manufacturer we remove middleman markup and optimize steel tonnage with engineered portal frames for genuine wholesale pricing.
3. 100% usable floor: single clear spans up to 30m with no internal columns give racking and forklifts completely unobstructed space.
4. Certified durability: Q235B H-section steel, galvanized purlins and Sa2.5 epoxy-painted frames deliver a 50-year service life with minimal upkeep.
5. Flexible envelope: corrugated sheets or EPS/rock wool/PU panels, any RAL color, plus roller doors, windows, skylights and ventilators tailored to your goods.
6. Global-code engineering: wind to 120km/h, snow to 0.50kN/sqm and seismic to magnitude 8, with calculation books and AISC/EN/GB certificates for permit approval.
Company Advantages
We are a direct manufacturer and exporter of steel structure buildings operating a 50,000-square-meter fabrication plant with CNC cutting, automatic H-beam lines, submerged-arc welding, shot blasting and automated painting, certified to ISO 9001:2015 with CE-marked components. Our structural engineers have delivered steel warehouses, distribution centers and industrial buildings to more than 80 countries, combining Tekla/BIM precision with strict material traceability. Factory-direct supply means no trading margin, in-stock standard sections mean short lead times, and our export team handles optimized container loading, FOB/CIF/DDP documentation and global logistics so your warehouse arrives complete and ready to erect.
Service & After-sales Process
Our service process for every prefabricated steel structure warehouse follows five stages. First, consultation: send your required dimensions, local wind/snow data, door count and racking plan, and our engineers reply with a preliminary layout and budget within 24 hours. Second, design confirmation: we produce 3D models, structural calculations, foundation anchor plans and erection drawings for your approval. Third, manufacturing and QC: the warehouse is produced in our own factory with dimensional, weld and coating inspections at each stage, supported by production photos. Fourth, export packing and shipping: frames are bundled, panels palletized and bolts cased, loaded into 40HQ containers with a complete document set and spare fasteners. Fifth, after-sales: bilingual manuals, numbered marks, online erection guidance and optional on-site supervisor keep installation smooth, with a dedicated engineer responding within 24 hours under the up-to-50-year structural warranty.
FAQ
1. Q: What is the MOQ for a prefabricated steel warehouse?
A: The minimum order is one set, starting from about 300 square meters. Both small trader stores and large distribution centers are welcome; unit price per square meter decreases as total area increases, and we quote against your exact dimensions and local loads.
2. Q: Can the warehouse be customized in span, height and doors?
A: Yes. You set span (18-30m single span), eave height (6-9m), bay spacing, roof slope, door and window positions, insulation and colors, or send DWG/DXF drawings and we engineer the steel warehouse to match.
3. Q: How long does it take to build?
A: Standard steel warehouses are fabricated in 25-35 days after deposit and drawing approval. On site, a crew of 8-12 can bolt up 5,000 sqm in 4-6 weeks, because only a simple foundation is needed and no wet concrete frame work is required.
4. Q: What foundation does a warehouse need?
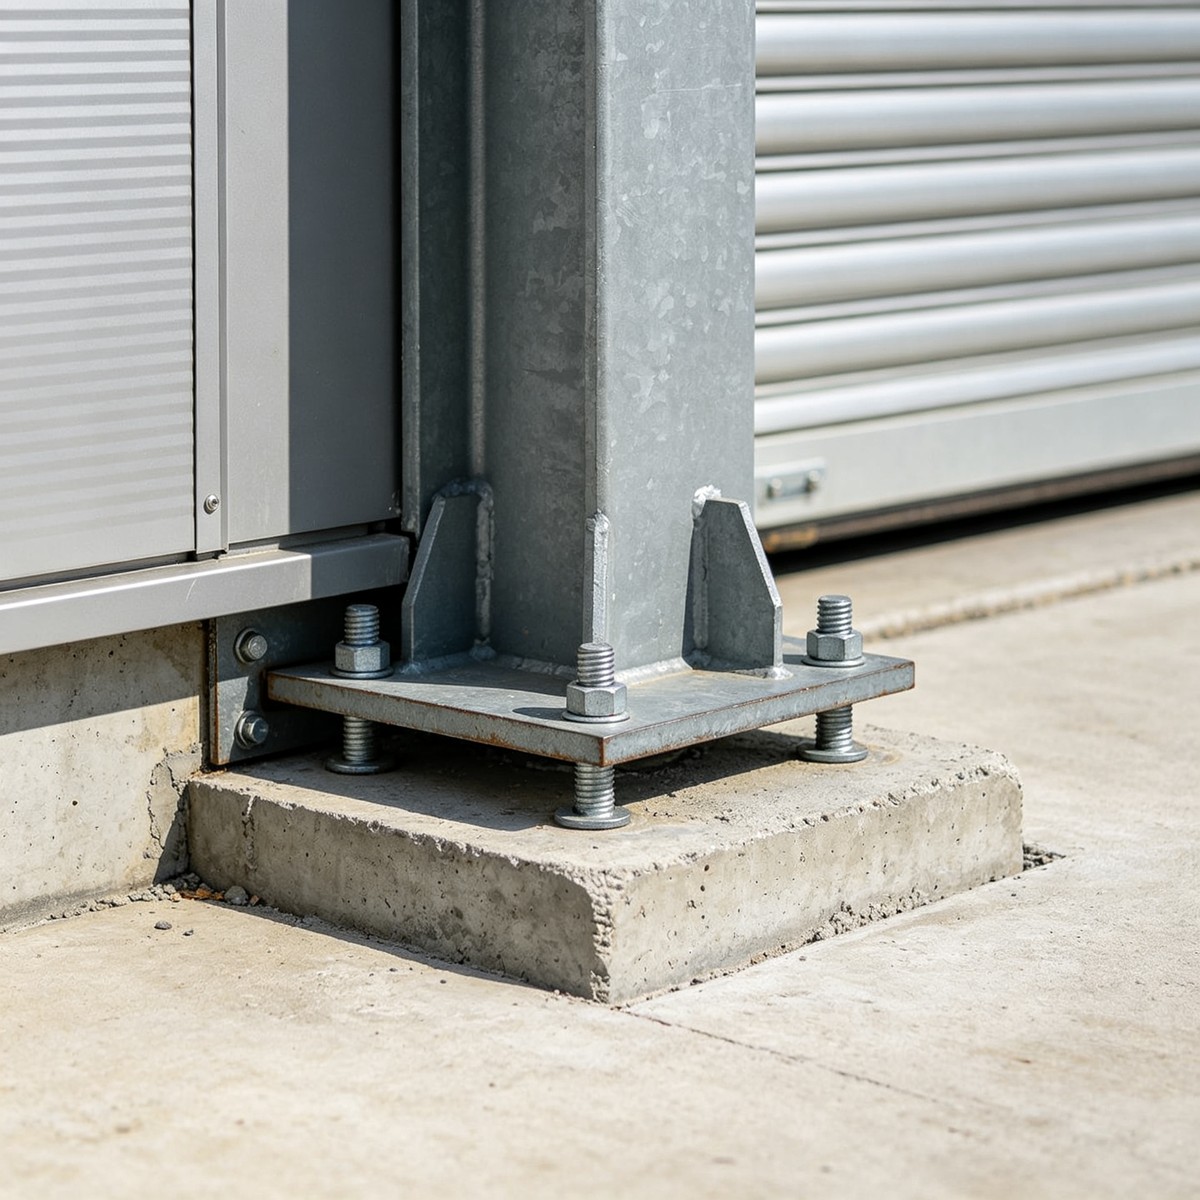
A: Simple independent concrete footings or strip foundations with embedded anchor bolts are enough; the light steel frame imposes lower foundation loads than concrete. We provide the anchor-bolt plan and foundation drawings for your local contractor.
5. Q: Is the warehouse suitable for racking and forklifts?
A: Absolutely. The clear interior with no internal columns suits selective pallet racking, drive-in racks and forklift operation; we coordinate column spacing, floor and load assumptions so your racking design fits the steel structure.
6. Q: Can the warehouse be insulated for temperature-sensitive goods?
A: Yes. Choose EPS, rock wool, PU/PIR or glass-wool sandwich panels in 50-200mm thickness, add FRP skylights and ridge ventilators, and select solar-reflective colors to keep the warehouse energy-efficient in hot, cold or humid climates.
7. Q: How is the warehouse protected against wind and snow?
A: We calculate dead, live, wind, snow and seismic loads for your location — typically wind up to 120km/h, snow to 0.50kN/sqm and seismic to magnitude 8 — using Q235B steel, high-strength bolts and bracing, and issue signed calculation books to AISC, EN 1090 or GB 50017.
8. Q: What warranty and support do you provide?
A: The main steel frame carries up to a 50-year structural warranty under normal use; cladding and accessories are warranted against manufacturing defects; spare bolts and paint ship with every order, and after-sales support responds within 24 hours for the life of the warehouse.