
6. Metal Building Kits & Pre-Engineered Buildings: Ready-to-Assemble Solutions for Residential, Agricultural, and Commercial Use
The Convenience of Pre-Engineered Metal Building Kits
Pre-engineered metal building kits (PEB kits) have revolutionized the way individuals and businesses approach construction, offering a convenient, cost-effective, and do-it-yourself-friendly alternative to custom building design and traditional construction. A metal building kit is a complete, pre-designed, and pre-fabricated building package that includes all necessary structural components, cladding materials, fasteners, and assembly instructions, delivered ready for on-site erection. These kits are engineered to meet specific load requirements and building codes, eliminating the need for costly architectural design and structural engineering services. As the global demand for affordable, fast-to-construct, and durable buildings continues to grow, metal building kits have become increasingly popular for residential, agricultural, commercial, and recreational applications. Our company manufactures and exports a comprehensive range of high-quality metal building kits and pre-engineered buildings, serving homeowners, farmers, small business owners, contractors, and property developers worldwide with factory-direct wholesale pricing and reliable product quality.
Comprehensive Product Range by Application
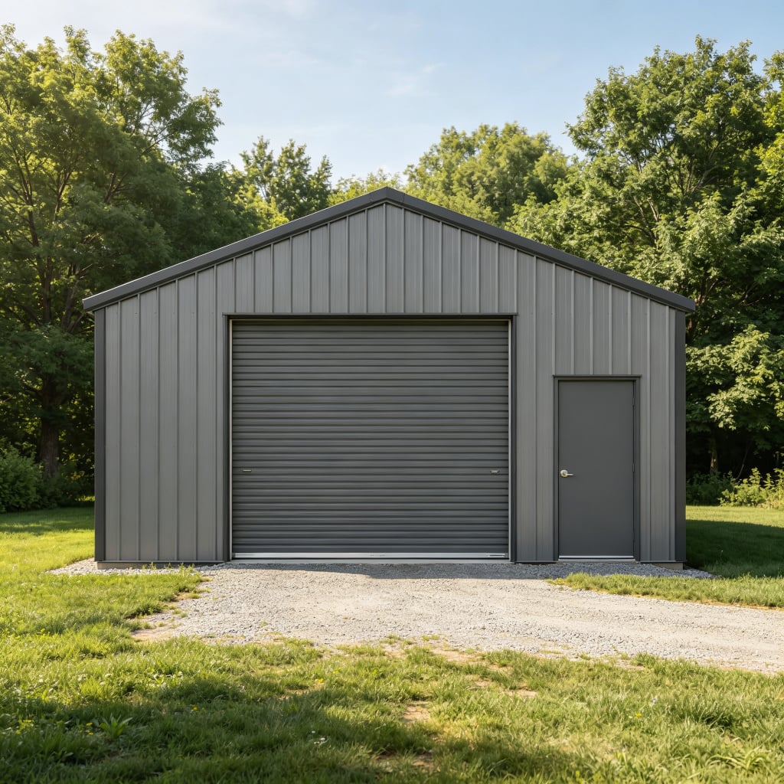
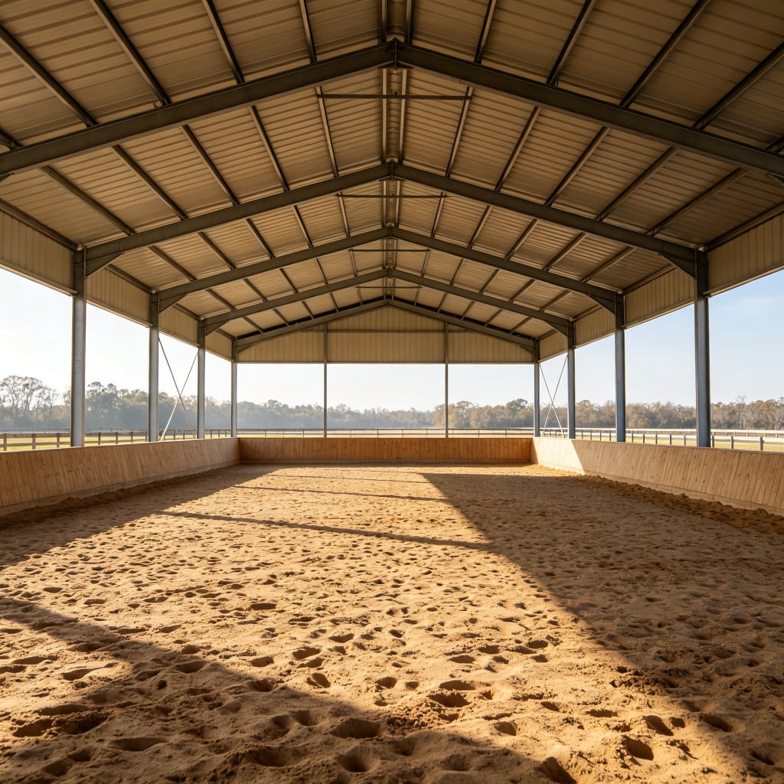
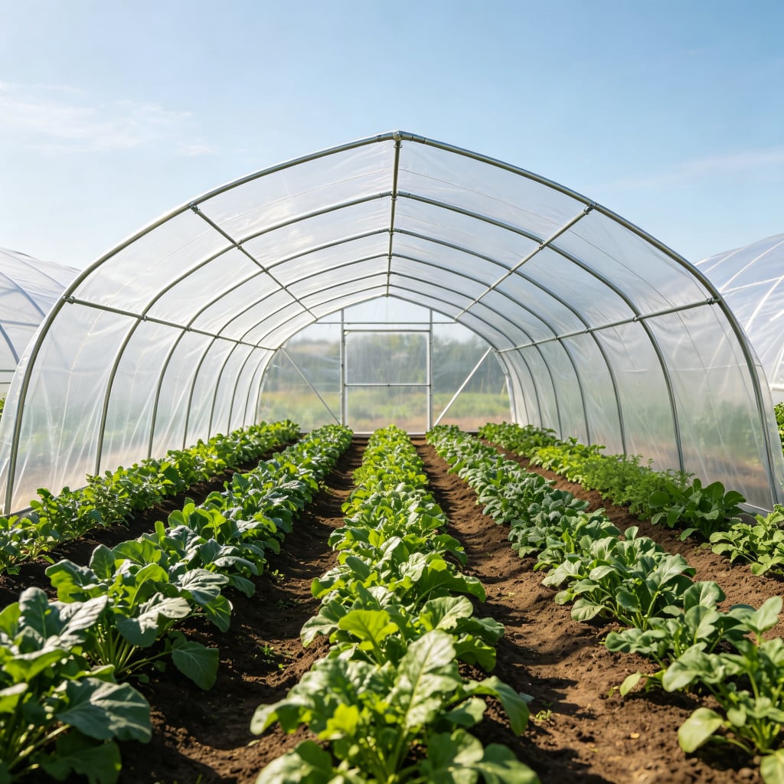
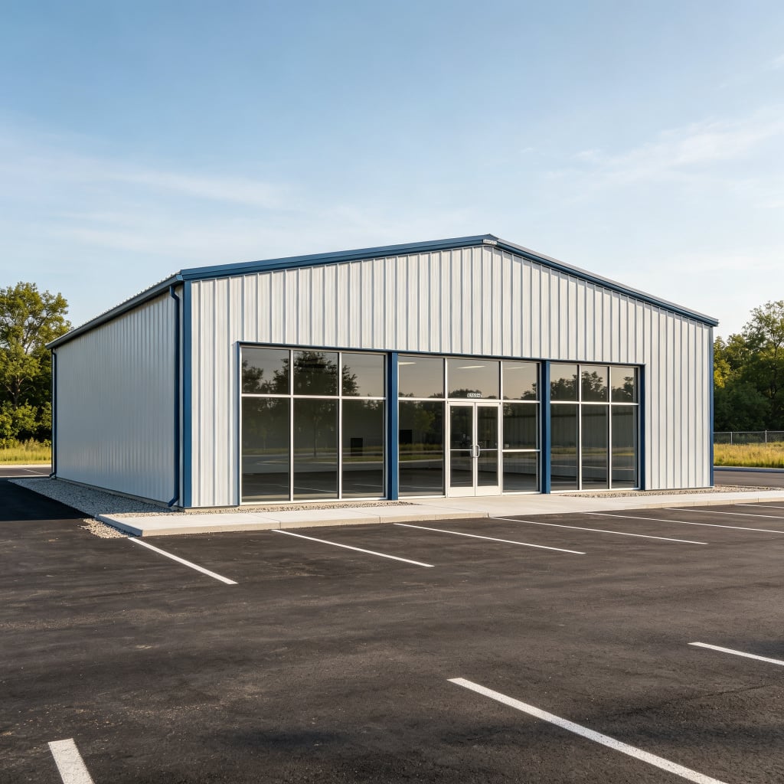
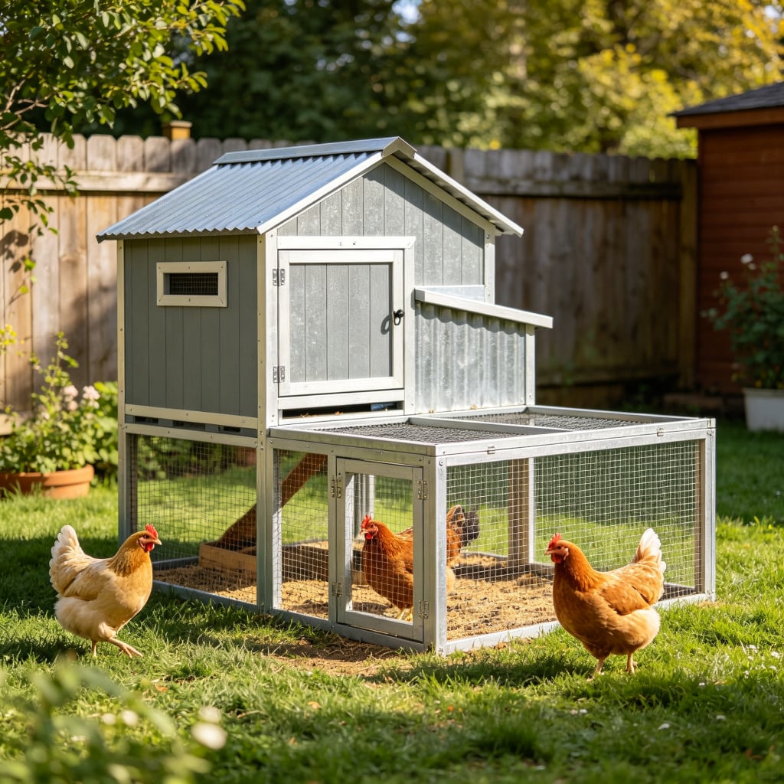
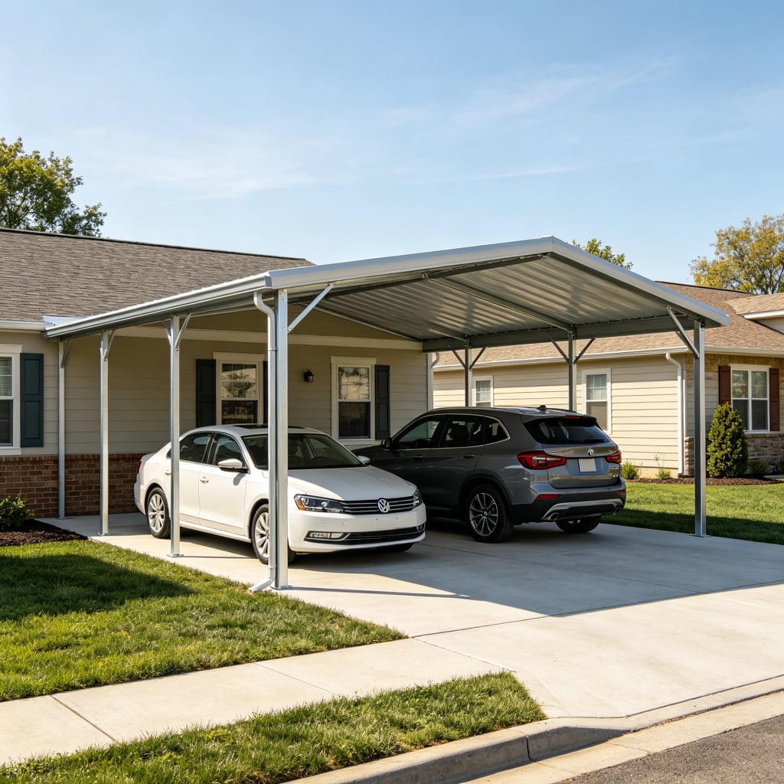
Our metal building kit portfolio covers a wide range of building types and sizes to suit diverse needs. Carports and garages are among our most popular residential building kits, providing durable protection for vehicles, boats, RVs, and equipment. We offer single-car carports, double carports, triple-wide carports, and enclosed garages in various sizes, with options for side panels, gable ends, roll-up doors, walk-in doors, and windows. Our metal garages can be customized to include workshop space, storage lofts, and RV clearance heights. Storage sheds and utility buildings are versatile metal structures used for garden storage, tool sheds, equipment storage, backyard workshops, and general-purpose storage. Available in sizes from compact 3x3m garden sheds to large 10x20m utility buildings, these kits feature simple construction and affordable pricing. Agricultural building kits include chicken coops and poultry houses, designed with proper ventilation, nesting boxes, roosting bars, and easy-clean features for small to medium-scale poultry farming. Horse stables and equestrian buildings feature individual stall partitions, feed troughs, hay racks, tack rooms, and wash bays, providing safe and comfortable housing for horses. Livestock shelters including cattle sheds, pig barns, and sheep pens are designed with open-front or fully enclosed configurations, with optional ventilation systems and manure management features. Greenhouse kits feature galvanized steel frames with polycarbonate or film covering, available in hobby and commercial sizes for plant propagation, vegetable growing, and horticultural applications. Commercial building kits include small retail stores, office buildings, workshop spaces, gymnasiums, and storage facilities, designed for rapid construction and long-term durability.
Kit Components and Standard Features
Every metal building kit we supply includes a complete set of components designed for straightforward assembly. The primary structural frame consists of galvanized or painted steel columns and rafters, typically in C-section, Z-section, or built-up I-beam profiles depending on building size and load requirements. The secondary framing includes roof purlins, wall girts, eave struts, and bracing members, all pre-cut and pre-drilled for accurate assembly. The roof and wall cladding consists of color-coated corrugated steel sheets or insulated sandwich panels, in the customer's choice of color and profile. Fasteners include self-drilling screws with EPDM washers, anchor bolts, nuts, and washers, all supplied in sufficient quantity with spares. Doors and windows are included as specified in the kit design, with options for roll-up doors, personnel doors, sliding doors, and aluminum-framed windows. Sealants and flashing components including ridge caps, eave trim, gable trim, door trim, window trim, and corner trim ensure weather-tight construction. Each kit comes with detailed assembly drawings, part lists labeled with identification numbers, and step-by-step installation instructions. Foundation anchor plans are provided to guide concrete footing preparation.
Engineering, Quality, and Durability
All our metal building kits are professionally engineered by experienced structural engineers using industry-standard design software. Each kit design accounts for local wind loads, snow loads, seismic requirements, and dead/live load combinations, ensuring the building meets or exceeds applicable building codes. We provide engineering calculations and stamped drawings upon request for permit submission purposes. The manufacturing process takes place in our quality-controlled production facility, where steel components are precision-cut using CNC machinery, welded or bolted according to specifications, and surface-treated for corrosion protection. Standard surface treatment includes hot-dip galvanizing for structural frames and color-coated paint for cladding panels. All components undergo quality inspection including dimensional verification, weld quality checks, coating thickness measurement, and load testing for critical connections. With proper installation and maintenance, our metal building kits provide a service life of 30 to 50 years or more. The steel construction is resistant to termites, rot, fire, and extreme weather conditions, offering superior durability compared to wood-frame buildings. Metal buildings are also highly sustainable, being 100% recyclable and requiring minimal maintenance over their lifetime.
Factory Direct Pricing and Customization
As a direct manufacturer, we offer competitive wholesale pricing on all metal building kits, with significant savings compared to purchasing through retailers or contractors. Our factory-direct model ensures you get the highest quality materials at the lowest possible price, with no middleman markup. We provide extensive customization options allowing you to tailor every aspect of your building kit including dimensions (width, length, eave height, roof pitch), frame type and material grade, cladding type (single-skin or insulated), panel color and profile, door and window sizes and locations, insulation requirements, ventilation options, and accessory packages. Our standard kit designs are available for relatively quick dispatch, while fully custom kits are typically manufactured within 15-25 working days. We offer flexible minimum order quantities, from single building kits for individual homeowners to bulk orders for contractors and developers. Our logistics team optimizes packaging and container loading to minimize shipping costs, with all components carefully labeled and bundled for easy identification on-site. We provide comprehensive customer support including pre-sale consultation, design assistance, installation guidance, and after-sales spare parts supply. Whether you need a simple garden shed, a sturdy garage, a functional agricultural building, or a complete commercial structure, our metal building kits deliver convenience, durability, and outstanding value for your construction project.

 EN