 EN


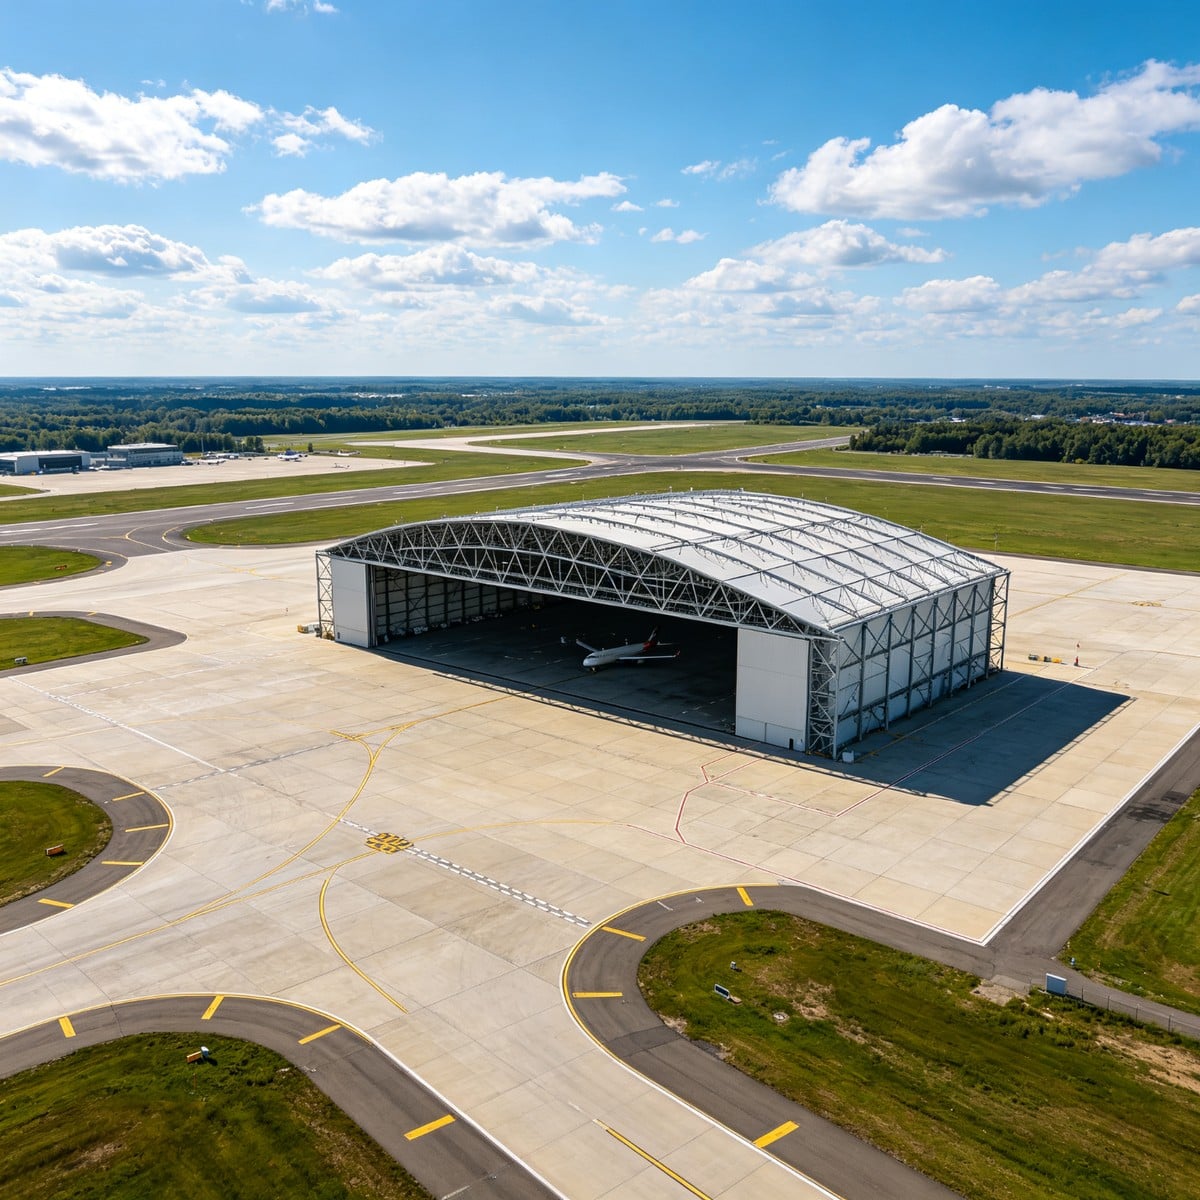
Prefabricated Steel Structure Aircraft Hangar Building Jet Hangar with Big Door
Long-span steel aircraft hangar for private/jet aircraft with upward-acting bi-fold door; Q355B truss, clear span 24-40m; MOQ 1 hangar; segmented trusses, flat-rack loading; lead time 35-50 days.
- Overview
- Specifications
- Applications
- Advantages
- Service & After-sales Process
- FAQ
- Recommended Products
Overview
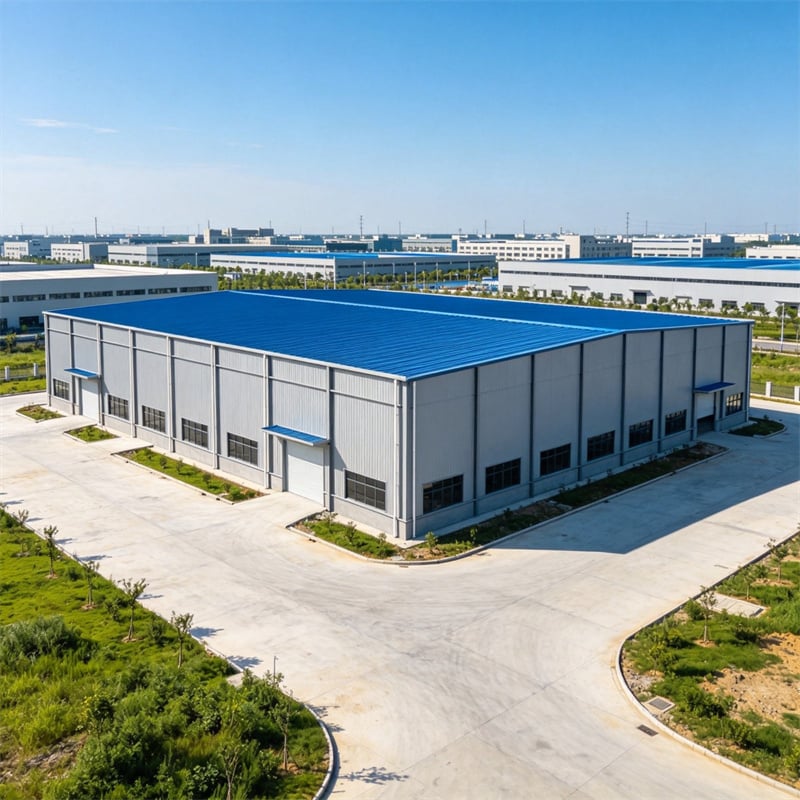
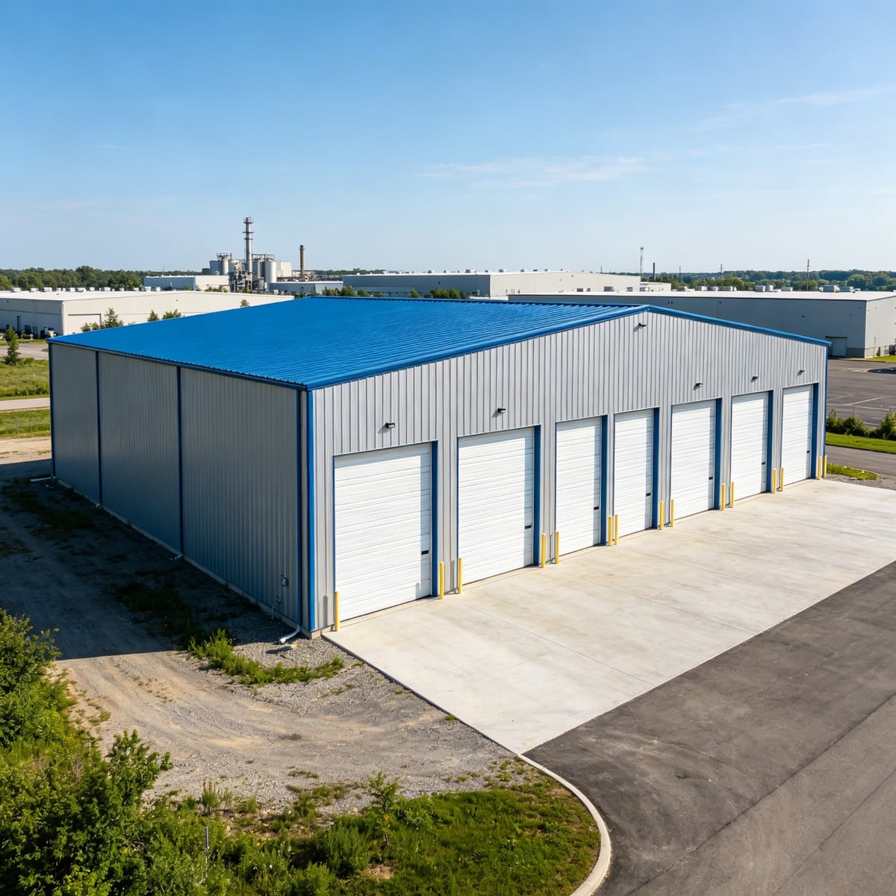
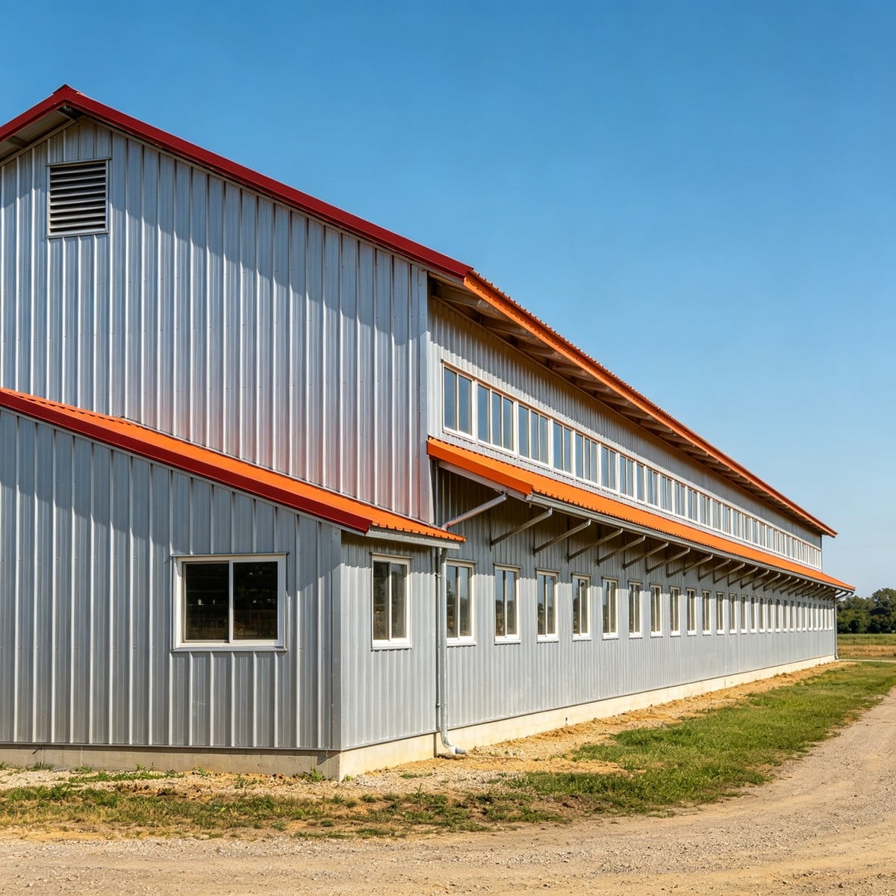
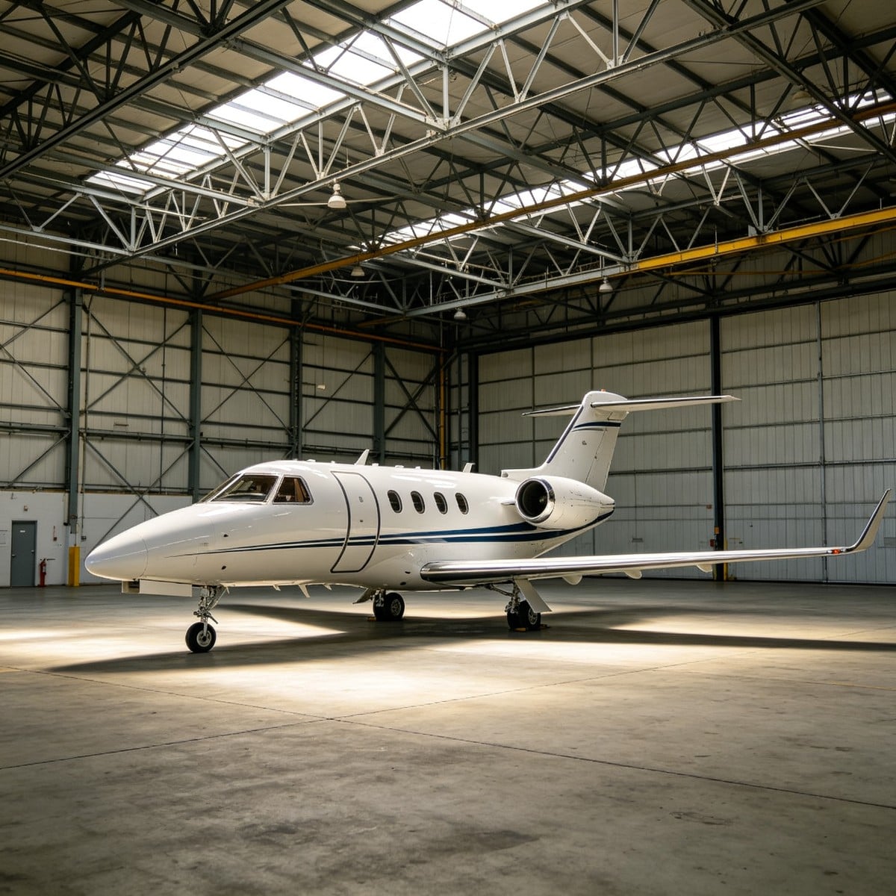
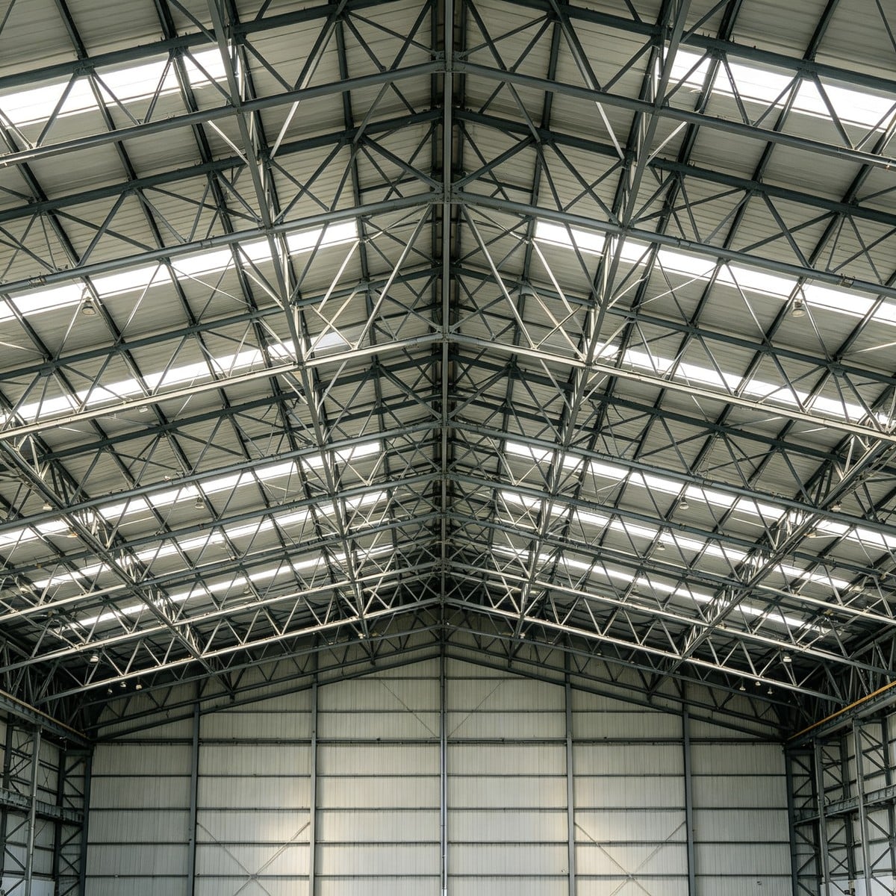
Our prefabricated steel structure aircraft hangar is purpose-built to protect private jets, business aircraft and general-aviation airplanes. The long-span welded Q355B truss and portal frame creates a completely clear, column-free interior under a single large bi-fold or vertical-lift door, so an aircraft can taxi straight in without obstruction. Metal-panel walls, insulated roof options, strong floor slab and ancillary small-office space make the hangar a complete, secure home for aircraft and their owners.
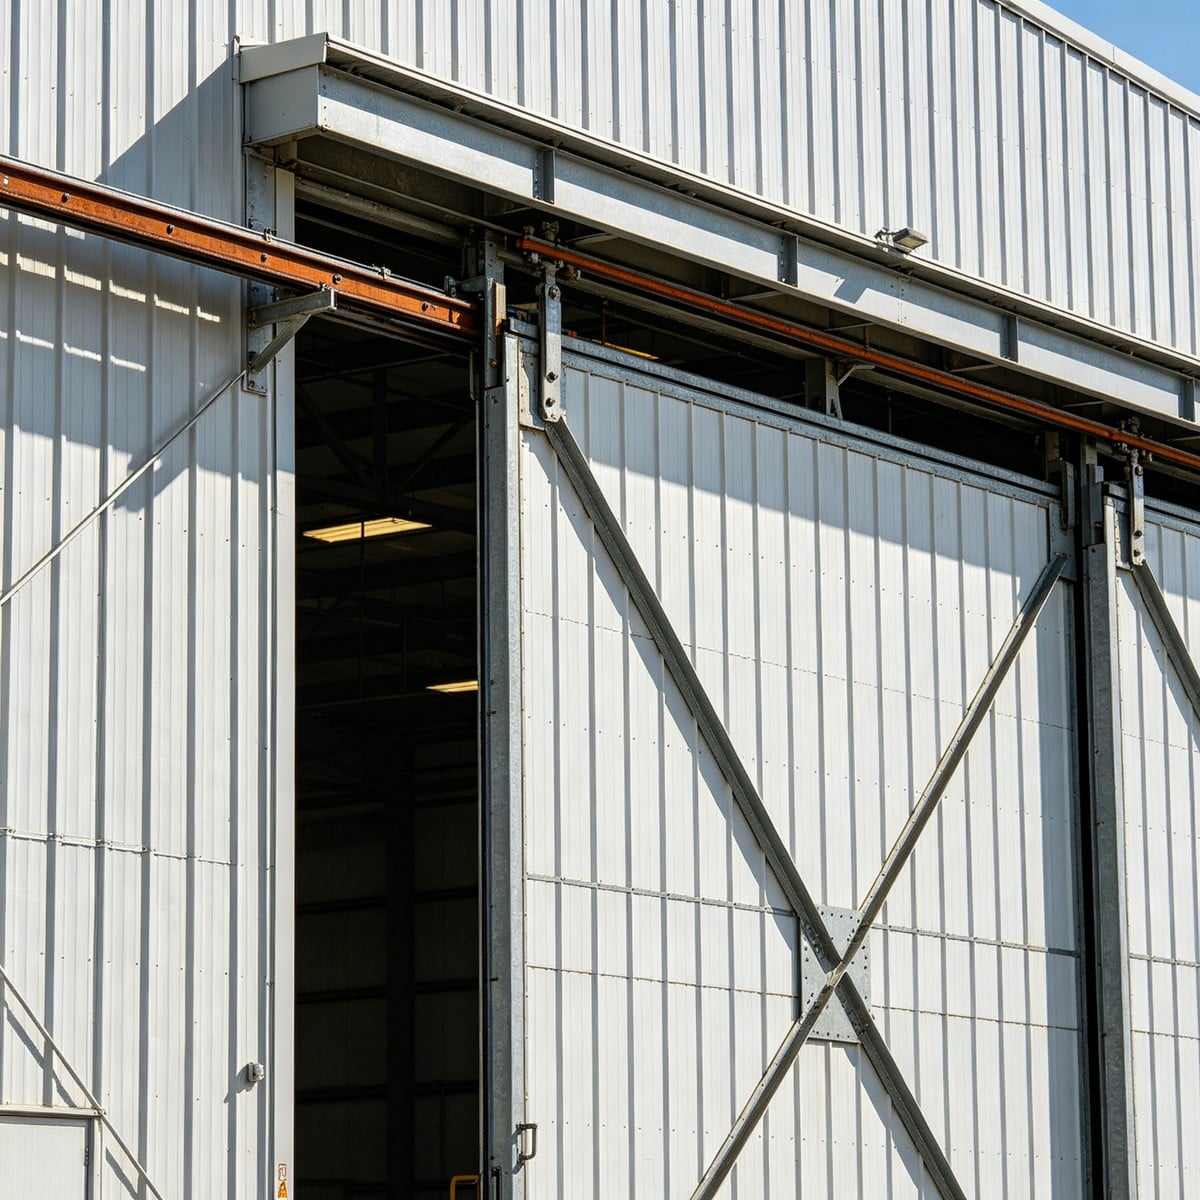
The reference hangar provides a 24-40m clear span, length of 30-60m and eave height matched to your aircraft tail and prop, but span, length, eave, door type and size, windows, lighting and offices are fully customized around your aircraft dimensions. We confirm the door opening and aircraft swing envelope before fabrication, and coordinate the door-track and support columns. A mezzanine or attached office/shop can be added for crew and maintenance. The non-combustible steel frame meets aviation fire and insurance requirements and resists wind uplift and seismic action.
Our engineers model the long-span roof, door loads, wind uplift, seismic and floor wheel loads in Tekla and SAP2000 to AISC, Eurocode or GB standards, providing calculation books, foundation plans and door-coordination drawings. As the direct fabricator we supply frame, purlins, cladding and door structure as one package with factory-direct pricing and global delivery. Whether you own a business jet, run a flight school or base a small fleet, this steel aircraft hangar gives your aircraft a secure, fast-to-build and cost-effective home.
Specifications
Product : Prefabricated Steel Structure Aircraft Hangar Building Jet Hangar with Big Door (Model: HNG-AC-36)
| PROJECT | SPECIFICATIONS | PROJECT | SPECIFICATIONS |
| Model | HNG-AC-36 (Aircraft hangar) | Main frame | Welded roof truss / portal, Q355B |
| Clear span | 24-40m (custom) | Length | 30-60m (custom) |
| Eave height | To aircraft tail (custom) | Door | Bi-fold / vertical-lift, coordinated |
| Wall / roof | Metal panels / insulated option | Floor | Reinforced apron, aircraft wheel load |
| Ancillary | Mezzanine / office optional | Purlin & bracing | C/Z purlins, portal bracing |
| Fasteners | Grade 10.9 bolts | Surface | Sa2.5 + primer + RAL finish |
| Wind load | Up to 130 km/h (uplift) | Seismic | Up to magnitude 8 |
| Fire | Non-combustible steel frame | Service life | 50+ years |
| Design standard | AISC / EN 1993 / GB 50017 | Lead time | 35-50 days |
| MOQ | 1 hangar | Packing | Segmented trusses, flat-rack |
| Trade terms | FOB / CIF / CFR / EXW / DDP | Documents | Calc book, MTC, NDT |
Applications
The general steel aircraft hangar suits private jet and business-jet owners, general aviation and propeller aircraft, flight schools and flying clubs, corporate flight departments, and small airline line-maintenance bases. It also serves as an aircraft storage hangar, a paint-and-repair shop with doors, and an attached hangar-office at regional airports.
The clear, column-free interior with a large door lets aircraft taxi in and out, while ancillary offices and small shops support crew and light maintenance. The hangar can later be divided into bays, extended, or fitted with a mezzanine. Private owners, flight schools and corporate operators worldwide choose this steel hangar to protect their aircraft on a fast, predictable schedule.
Advantages
1. True column-free span: welded Q355B trusses deliver 24-40m clear spans with a single large door, so aircraft taxi straight in.
2. Aircraft-sized fit: door opening, eave height and swing envelope are confirmed against your aircraft before fabrication.
3. Fast enclosure: prefabricated trusses bolt up on a prepared apron, minimizing time on a busy airfield.
4. Fire-safe frame: non-combustible steel meets aviation fire and insurance requirements and resists wind uplift and seismic action.
5. Ancillary space: add a mezzanine, office or small shop for crew and light maintenance.
6. Certified long-span design: truss, door, wind and floor loads checked to AISC/Eurocode/GB with calculation books.
Company Advantages
We are a direct steel structure manufacturer and exporter with a 50,000-square-meter plant and experience in long-span aviation buildings delivered to more than 80 countries. Heavy welding, truss fabrication, CNC cutting, shot blasting and coating, certified to ISO 9001:2015 and CE, ensure hangar-grade reliability. Factory-direct pricing and an export team managing oversized flat-rack cargo and FOB/CIF/DDP documentation make us a reliable partner for private owners and aviation operators.
Service & After-sales Process
Every aircraft hangar follows five stages. First, consultation: send your aircraft type, tail height and wingspan, and our engineers reply with a layout and budget within 24 hours. Second, design: 3D model, long-span calculations, door and foundation drawings are approved. Third, manufacturing: trusses are welded with full-penetration welds and NDT, with QC. Fourth, packing: segmented trusses are bundled and loaded on flat-rack containers with documents. Fifth, support: bilingual manuals, erection schemes and optional on-site supervision for truss lifting, with 24-hour support under the 50-year warranty.
FAQ
1. Q: What aircraft sizes can the hangar fit?
A: We design hangars around your aircraft, typically 24-40m clear span with eave height set to your tail and prop, and confirm the door and swing envelope before fabrication.
2. Q: What type of hangar doors do you supply?
A: We coordinate bi-fold, vertical-lift or sliding doors with windows and weather seals, and design the support columns and tracks for the door loads.
3. Q: Can we add an office or maintenance space?
A: Yes. A mezzanine, attached office or small shop can be added for crew and light maintenance, coordinated with the main hangar frame.
4. Q: How fast can the hangar be built?
A: After drawing approval, fabrication takes roughly 35-50 days, and segmented trusses bolt up on a prepared apron.
5. Q: Does the frame meet aviation fire and wind requirements?
A: Yes. The non-combustible steel frame is designed for wind uplift, suction and seismic action to AISC, Eurocode or GB, with calculation books for the airfield.
6. Q: Can the hangar expand or add bays later?
A: Yes. The hangar can be extended, divided into bays or combined with other hangars, with coordinated frames and doors.
7. Q: What is the MOQ and delivery?
A: MOQ is one hangar. We export segmented trusses and panels on flat-rack or open-top containers with full documentation and FOB/CIF/CFR/EXW/DDP terms.
8. Q: What support is provided?
A: We supply drawings, calculation books, MTC and weld/NDT reports, bilingual manuals, online guidance and optional on-site supervision, with after-sales within 24 hours under the 50-year warranty.