 EN

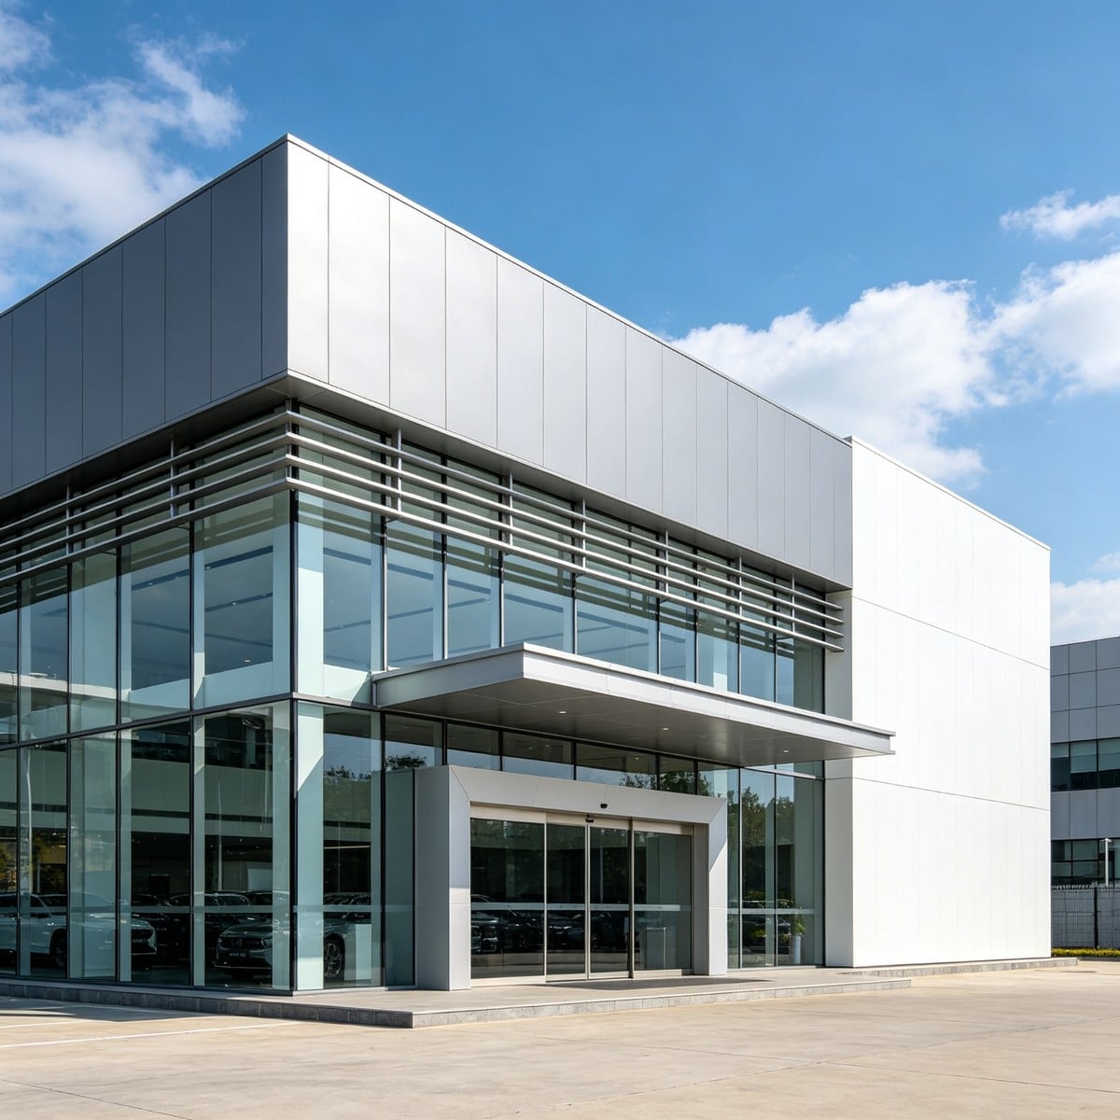
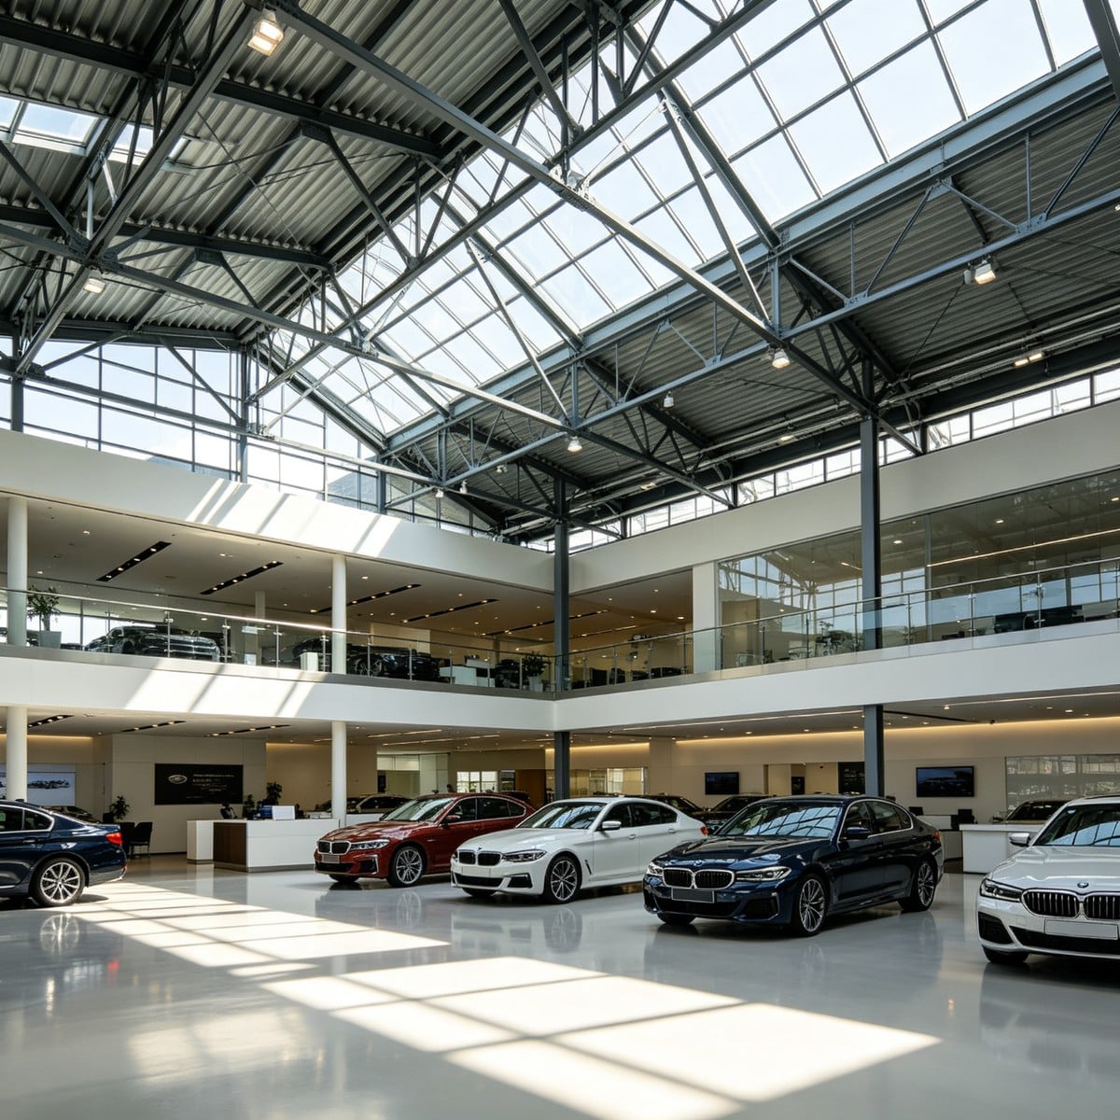
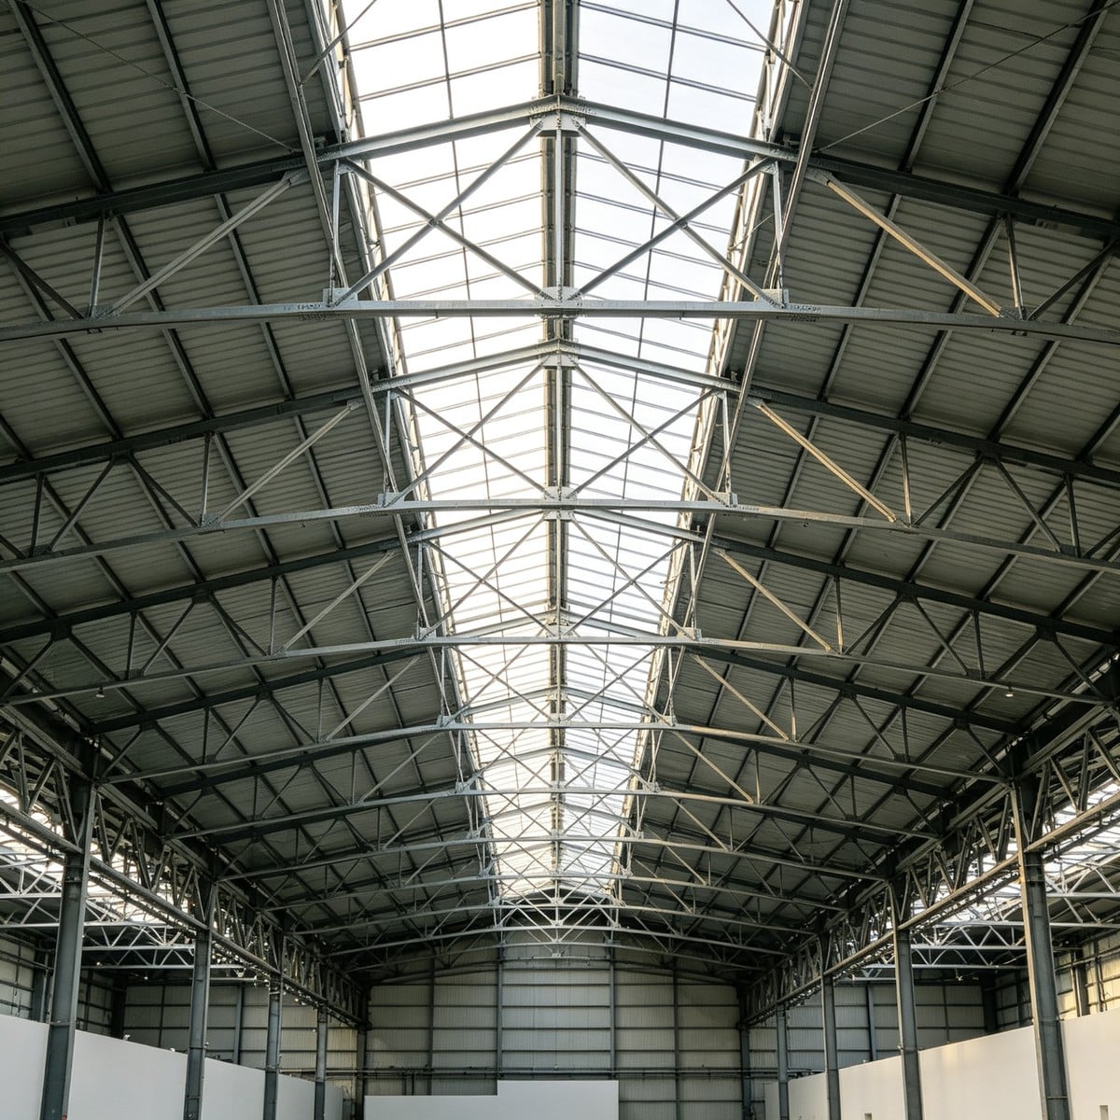
Prefabricated Steel Structure Car Showroom Building Modern Retail Display Hall
Double-height clear-span steel structure car showroom with glazed facade, mezzanine office and dramatic roof; Q235B/Q355B frame, span 24m; MOQ 1 set (from 500 sqm); bundled frames, cased bolts, 40HQ loading; lead time 30-45 days.
- Overview
- Specifications
- Applications
- Advantages
- Service & After-sales Process
- FAQ
- Recommended Products
Overview
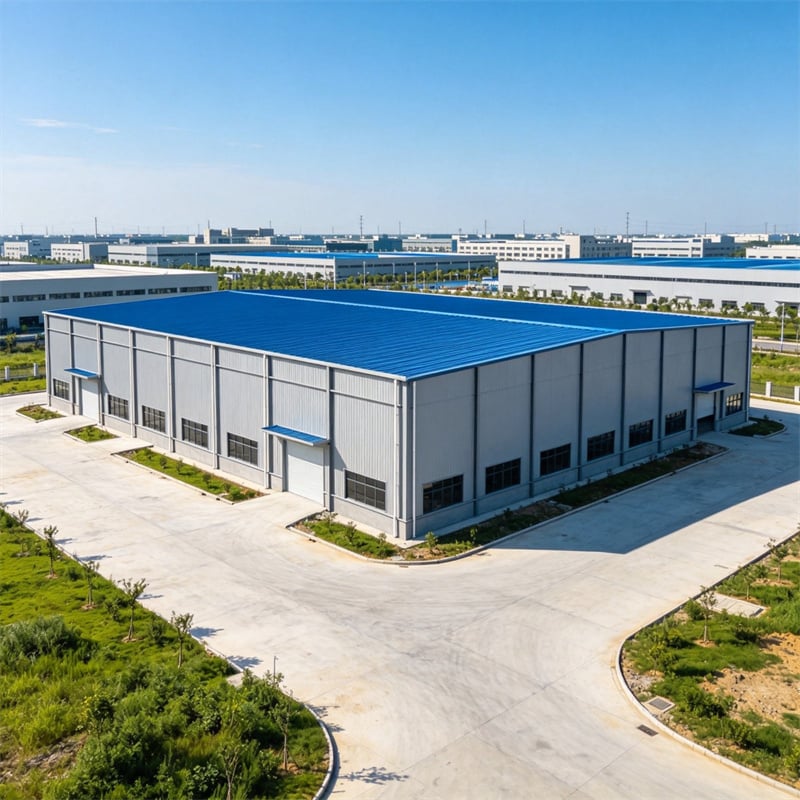
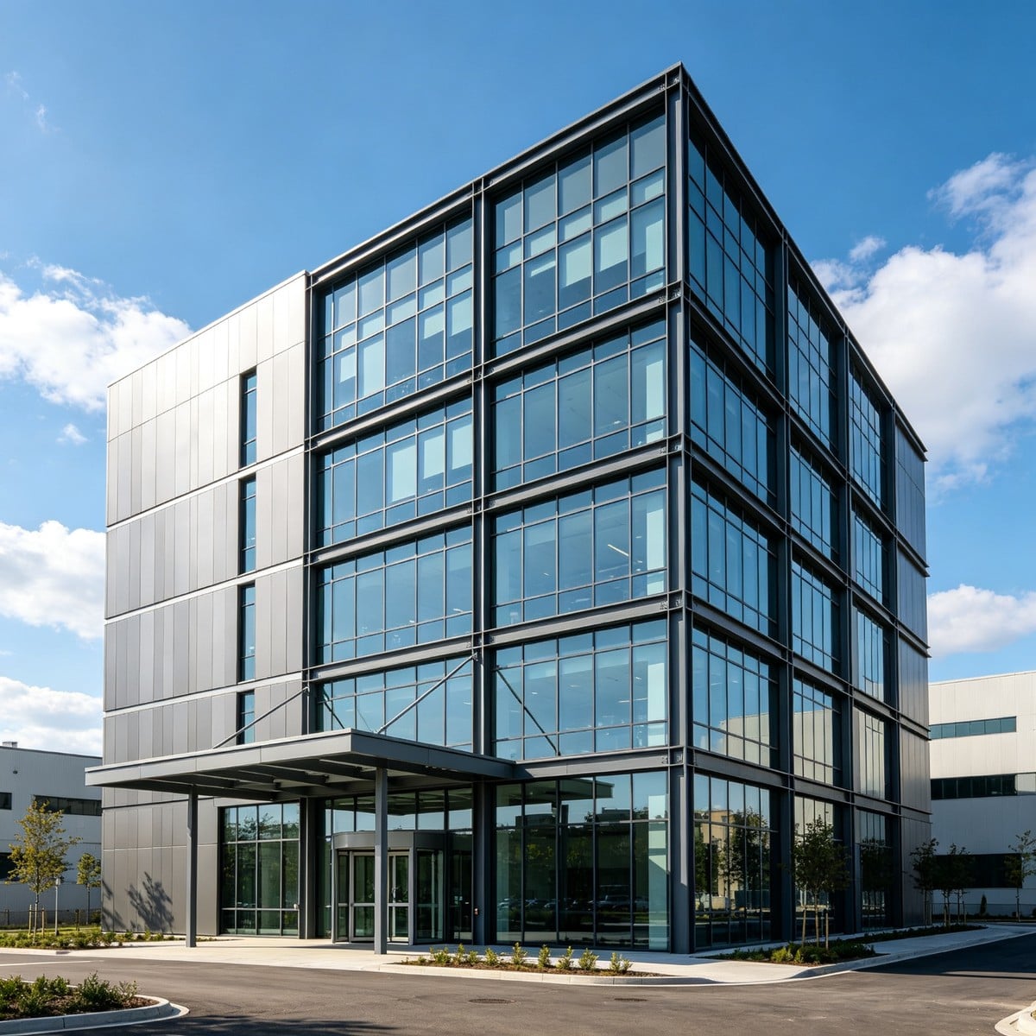
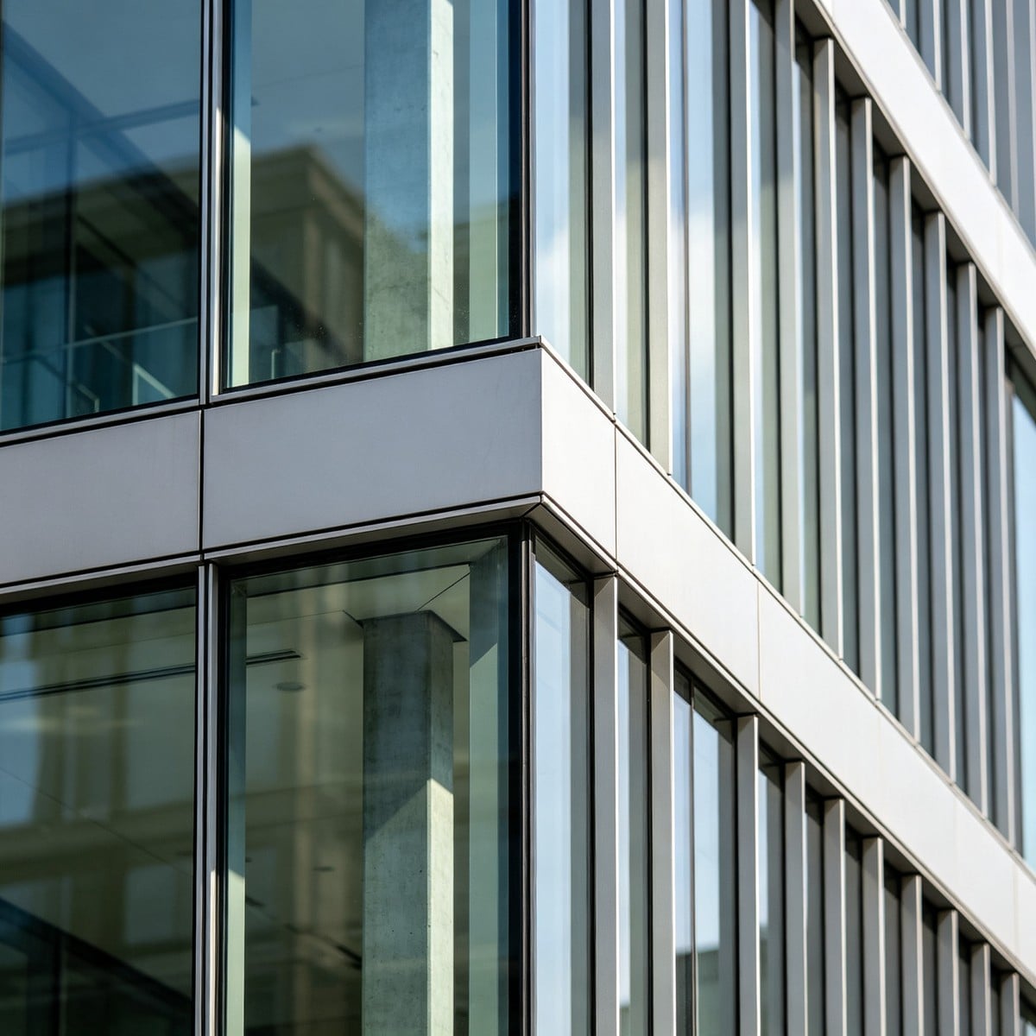
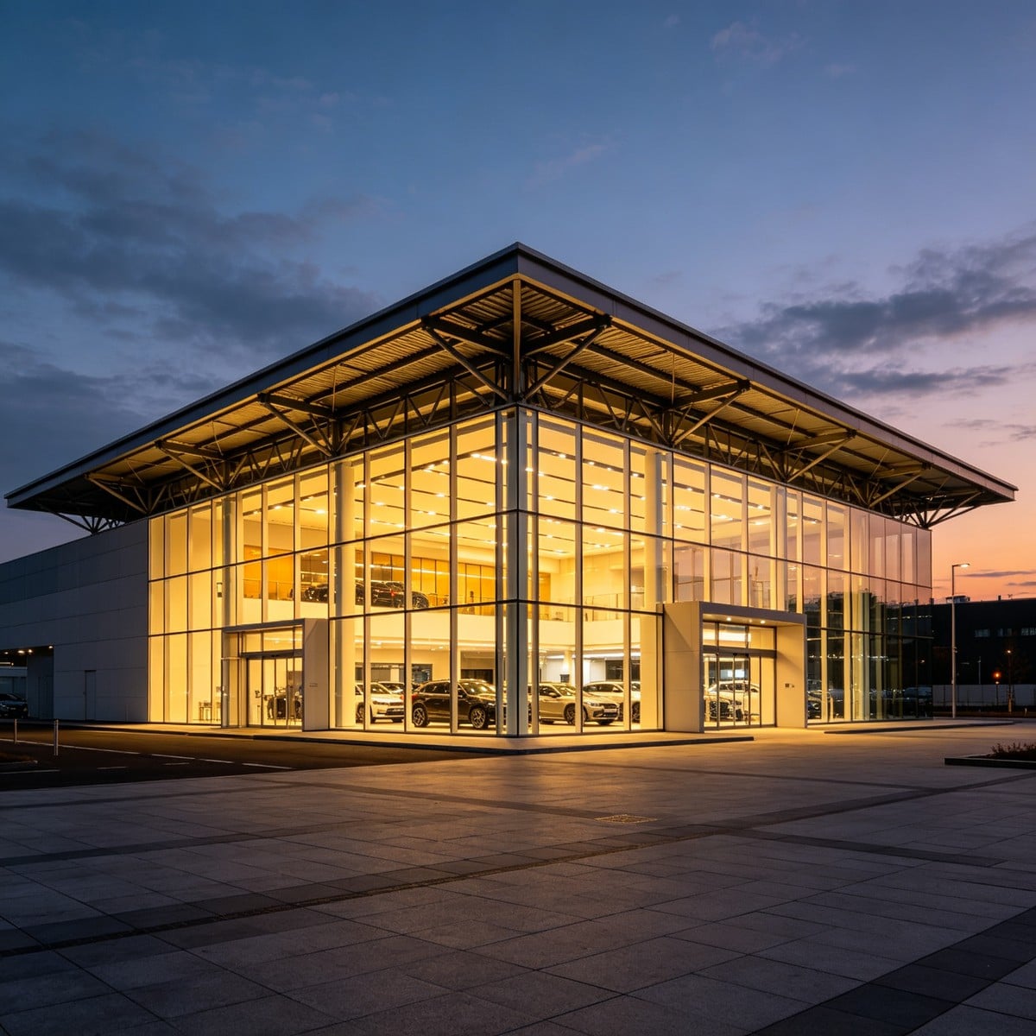
Our steel structure car showroom is engineered to put vehicles center stage. A double-height, column-free display hall uses welded Q235B/Q355B long-span portal frames and roof trusses to support an open, light-filled interior behind a full-height glazed curtain wall, while a mezzanine along one side holds offices, a customer lounge, parts and delivery area. The expressive roofline, large glass areas and clean metal cladding create the modern brand image automotive retailers demand, and the prefabricated frame lets the showroom open months faster than conventional concrete.
The reference design uses a 24m clear span with a 9-12m eave, but span, length, mezzanine position, facade glazing ratio, entrance canopy and back-of-house bays are fully customizable. The glazed front maximizes natural light and vehicle display to the street, while insulated roof and wall panels, FRP skylights and MEP-ready routes keep the space comfortable and economical to operate. Roll-up service doors, a delivery bay and a customer entrance are integrated into the layout, and the structural grid leaves the showroom floor completely clear for vehicle display, traffic and events.
Our engineers model the long-span roof, wind loads on the glazed facade, mezzanine live loads and cantilevered canopy in Tekla and SAP2000 to AISC, Eurocode or GB standards, providing calculation books and facade coordination drawings. As the direct fabricator, we supply the steel frame, mezzanine, cladding, glazing systems and canopies as one package with factory-direct pricing and global delivery. Whether you run an automotive dealership, used-car superstore, motorcycle showroom or luxury brand space, this steel car showroom combines brand impact with speed and value.
Specifications
Product : Prefabricated Steel Structure Car Showroom Building Modern Retail Display Hall
| PROJECT | SPECIFICATIONS | PROJECT | SPECIFICATIONS |
| Model | PEB-CO-CS24 (Car showroom) | Main frame | Welded H-section / roof truss, Q235B/Q355B |
| Span | 24m clear span (18-30m) | Eave height | 9-12m double height |
| Mezzanine | Steel mezzanine office & lounge | Facade | Aluminum glass curtain wall |
| Roof | Metal deck + insulated panel / skylight | Back-of-house | Delivery & service bays |
| Purlin & girt | Galvanized C/Z steel | Fasteners | Grade 8.8/10.9 bolts |
| Surface | Sa2.5 + primer + decorative RAL finish | Wind load | Up to 120 km/h |
| Snow load | 0.50 kN/sqm (custom) | Seismic | Up to magnitude 8 |
| Occupancy | Public assembly, mezzanine live load designed | Service life | 50+ years |
| Design standard | AISC / ASTM / EN 1090 / GB 50017 | Lead time | 30-45 days |
| MOQ | 1 set (from 500 sqm) | Packing | Bundled frames, cased bolts, 40HQ |
| Trade terms | FOB / CIF / CFR / EXW / DDP | Documents | Calc book, foundation plan, MTC |
Applications
The steel structure car showroom suits automotive dealerships, used-car supermarkets, motorcycle and powersports showrooms, commercial-vehicle and truck display halls, and flagship brand experience centers. It also works as an exhibition and event space for product launches, a car showroom with attached service workshop, and a delivery-and-delivery lounge.
The double-height glazed interior displays vehicles to best effect from the street, while the mezzanine houses sales offices, customer lounge and management, and the back-of-house bays house delivery, accessories and small service areas. The clear floor adapts to rotating display layouts and events, and the building can later be extended or rebranded. Car dealers, importers and retail groups worldwide choose this commercial steel building to open a premium, modern showroom on a fast, low-risk schedule.
Advantages
1. Brand-forward glass design: a full-height glazed facade and double-height clear-span hall put vehicles center stage and maximize street visibility.
2. Fast to revenue: prefabricated long-span frames bolt up in weeks, letting dealerships open months earlier than concrete construction.
3. Flexible display floor: a completely column-free interior adapts to rotating vehicle layouts, events and future rebranding.
4. Integrated mezzanine: offices, customer lounge and delivery area are housed on a mezzanine without wasting prime display space.
5. Architectural flexibility: custom roofline, cantilevered canopy, glazing ratio and RAL colors match the brand identity.
6. Engineered for public occupancy: long-span roof, facade wind loads and mezzanine live loads checked to AISC/Eurocode/GB with certificates.
Company Advantages
We are a direct steel structure manufacturer with a 50,000-square-meter fabrication plant, in-house structural and architectural support, and experience delivering retail and showroom buildings to more than 80 countries. CNC cutting, H-beam automation, submerged-arc welding, shot blasting and painting, certified to ISO 9001:2015 and CE, ensure long-span precision and decorative finish. Factory-direct pricing, stock sections for fast schedules and an export team managing container loading and FOB/CIF/DDP documentation mean dealers and retail groups get one accountable partner from showroom concept to opening day.
Service & After-sales Process
Every steel car showroom follows five service stages. First, consultation: share your facade vision, vehicle count, mezzanine needs and local wind/seismic data, and our engineers reply with a layout and budget within 24 hours. Second, design confirmation: 3D models, structural calculations, facade and foundation drawings are approved before fabrication. Third, manufacturing: long-span frames, mezzanine and cladding are produced in our factory with QC and certificates. Fourth, packing and shipping: frames are bundled, hardware cased and loaded into 40HQ containers with documents. Fifth, after-sales: bilingual manuals, online guidance and optional on-site supervision keep erection smooth, with 24-hour support under the 50-year frame warranty.
FAQ
1. Q: What span and height can a car showroom have?
A: Showrooms are typically designed around a 18-30m clear span and 9-12m double-height eave, fully customized to your vehicle display count and facade vision; longer multi-bay showrooms are also possible.
2. Q: Can the glazed facade and brand cladding be customized?
A: Yes. The glazing ratio, curtain-wall system, entrance canopy, roof form, signage backing and any RAL color are designed to your brand identity, and we coordinate the facade with the steel structure for wind and sealing.
3. Q: Is there room for offices and a customer lounge?
A: Yes. A mezzanine along one or both sides houses sales offices, customer lounge, management and IT, while the ground floor remains a clear display hall; back-of-house delivery and service bays can be added.
4. Q: How fast can the showroom be built?
A: After drawing approval, fabrication takes roughly 30-45 days, and prefabricated long-span frames bolt up on site in a matter of weeks, so a typical showroom can open months faster than a concrete building.
5. Q: What about wind, snow and earthquake safety?
A: The long-span roof, glazed-facade wind loads, mezzanine loads and canopy are calculated for your location to AISC, Eurocode or GB standards, with signed calculation books for permit approval.
6. Q: Can the showroom be extended or rebranded later?
A: Yes. The modular steel frame can extend from a gable end, and the clear display floor and facade are easy to update for new brands, vehicle counts or formats.
7. Q: What is the MOQ and delivery?
A: MOQ is one set from about 500 square meters. We export frames, mezzanine, cladding and glazing systems in bundled 40HQ containers with full documentation and support FOB, CIF, CFR, EXW and DDP terms.
8. Q: What support do you provide after delivery?
A: Bilingual illustrated manuals, numbered erection marks, online video guidance and optional on-site supervision are included, spare parts and paint are shipped, and our after-sales engineer responds within 24 hours under the up-to-50-year frame warranty.