 EN

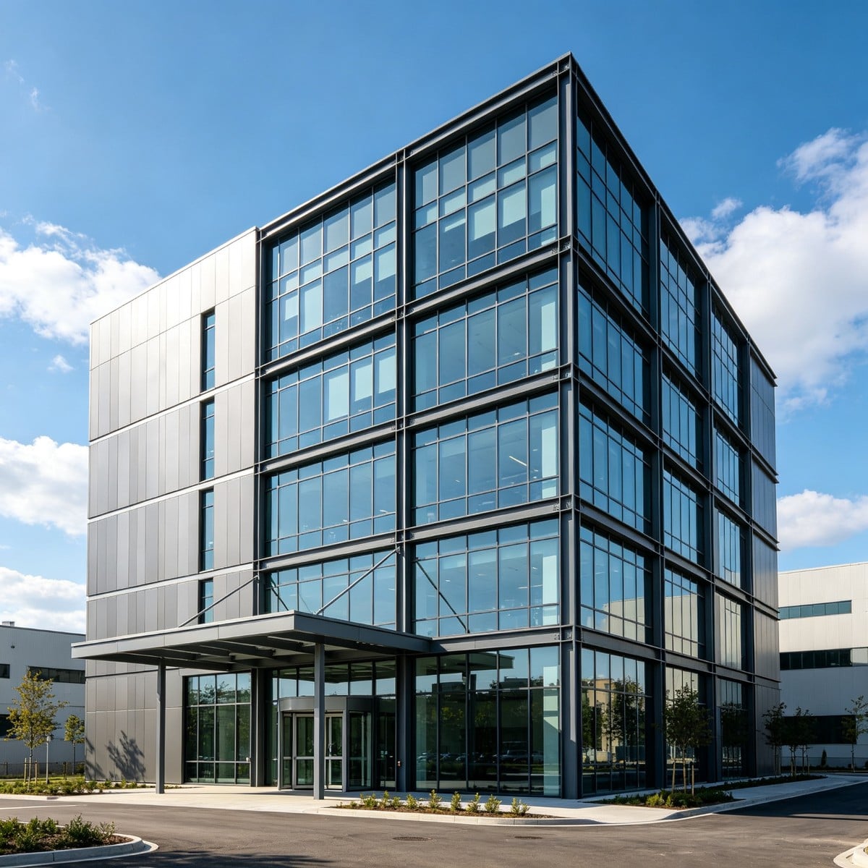
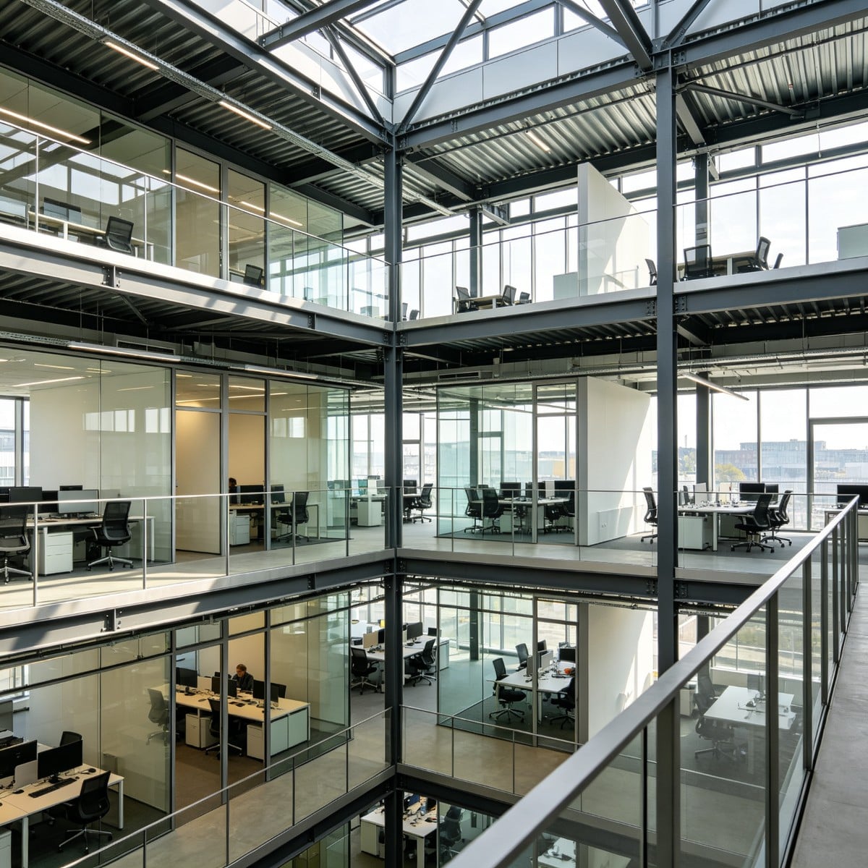
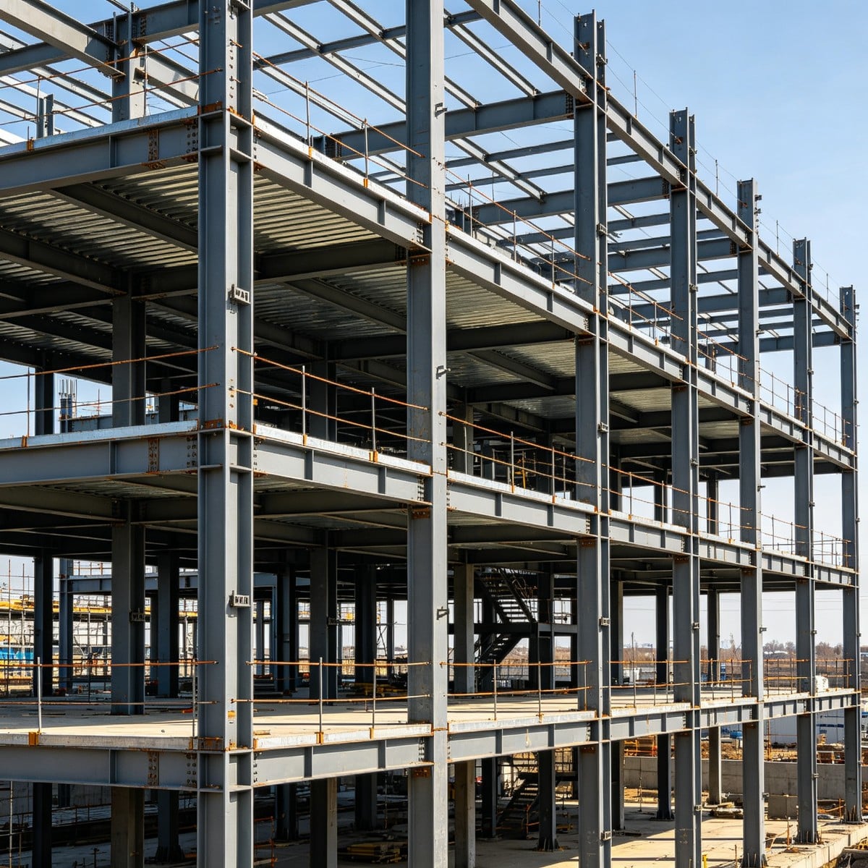
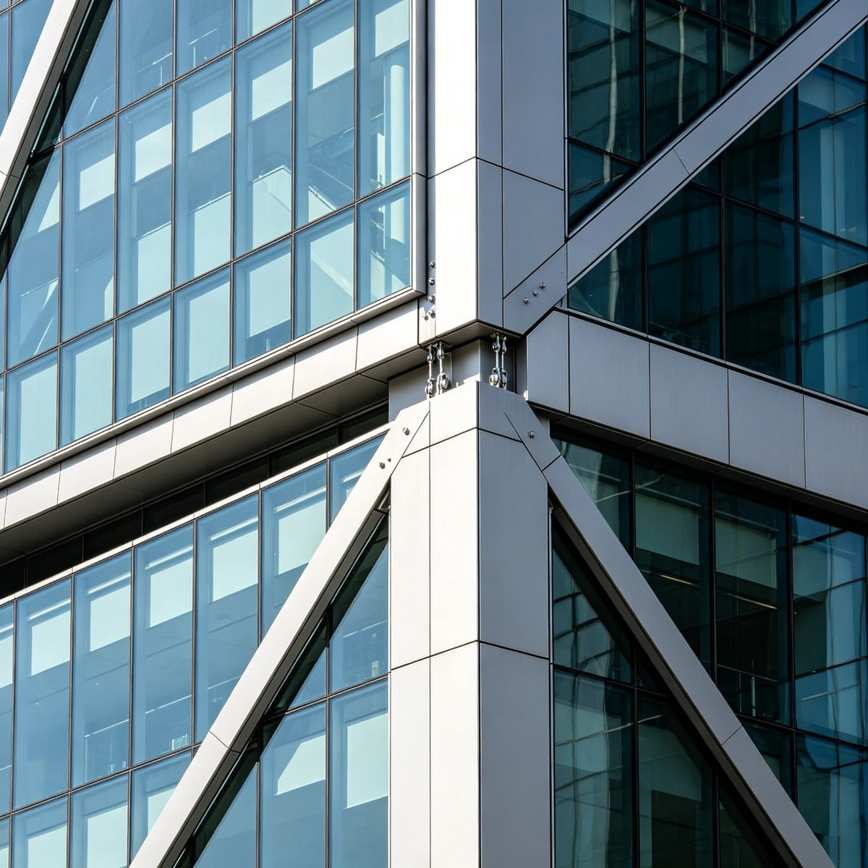
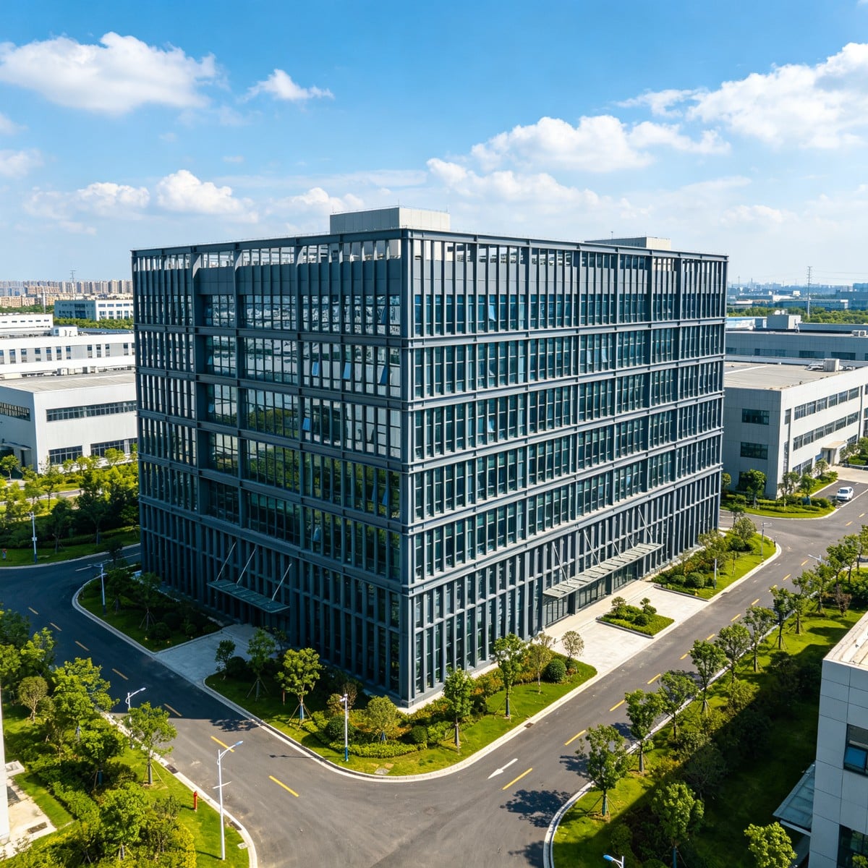
Multi-story Steel Structure Office Building Modern Commercial Steel Frame Building
5-8 storey steel frame office building with composite floors and glazed facade; Q235B/Q355B rigid frame, column grid 8-9m; MOQ 1 building; bundled columns/beams, flat-rack loading; lead time 35-50 days.
- Overview
- Specifications
- Applications
- Advantages
- Service & After-sales Process
- FAQ
- Recommended Products
Overview
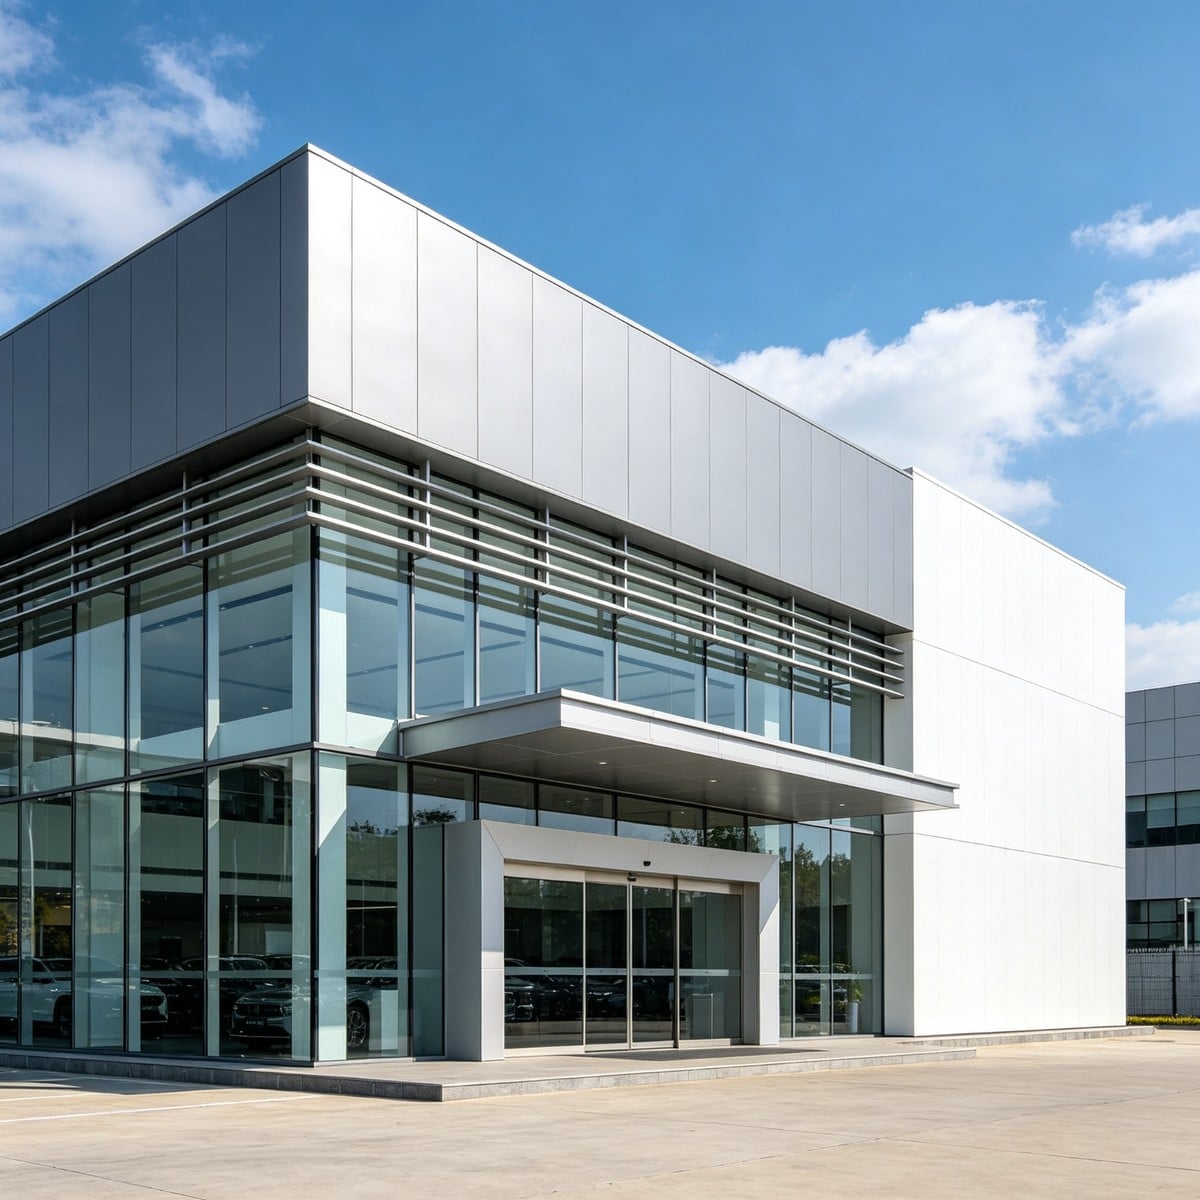
Our multi-story steel structure office building delivers a modern, efficient and fast-to-occupy commercial workspace. The welded Q235B/Q355B rigid frame and composite metal-deck floors stack regular, column-grid floor plates that suit open-plan offices, meeting rooms and support areas, while a glazed or metal-panel facade gives the building a contemporary, professional image. Because the frame is prefabricated, the office building rises at roughly one storey a week, letting tenants move in months ahead of a concrete equivalent.
The reference building is a 5-8 storey office with an 8-9m column grid, but storey count, column grid, floor-to-floor height, core position, facade type, canopy and colors are fully customized to your layout and branding. Composite floor decks and metal framing support office live loads, suspended ceilings and raised floors, and the non-combustible frame meets commercial fire codes. Embedded plates coordinate with curtain wall, windows, MEP, stairs and elevators, and the frame can later add floors or reconfigure tenancy.
Our engineers model the rigid frame, composite slabs, wind and seismic lateral loads, and floor-vibration criteria in Tekla and SAP2000 to AISC, Eurocode or GB standards, providing calculation books, foundation reactions and connection drawings. As the direct fabricator we supply columns, beams, decking, stairs and bracing as one package with factory-direct pricing and global delivery. Whether you develop a corporate campus, R&D center or back-office building, this multi-story steel office combines speed, efficiency and a professional facade.
Specifications
Product : Multi-story Steel Structure Office Building Modern Commercial Steel Frame Building (Model: MS-OB-06)
| PROJECT | SPECIFICATIONS | PROJECT | SPECIFICATIONS |
| Model | MS-OB-06 (Office building) | Main frame | Rigid H-frame, Q235B/Q355B |
| Storeys | 5-8 storeys (custom) | Column grid | 8-9m |
| Floor | Composite metal-deck slab | Facade | Curtain wall / metal panels |
| Core | Stairs + elevators | Bracing | Rigid frame / braces |
| Purlin & girt | Galvanized C/Z steel | Fasteners | Grade 10.9 high-strength bolts |
| Surface | Sa2.5 + primer + RAL finish | Wind load | Per local code |
| Seismic | Per local code | Live load | Office floor load designed |
| Fire | Non-combustible frame | Service life | 50+ years |
| Design standard | AISC / EN 1993 / GB 50017 | Lead time | 35-50 days |
| MOQ | 1 building | Packing | Bundled, 40HQ / flat-rack |
| Trade terms | FOB / CIF / CFR / EXW / DDP | Documents | Calc book, MTC |
Applications
The multi-story steel office building suits corporate headquarters and campuses, R&D and innovation centers, government and institutional offices, back-office and shared-service centers, and mixed-use office-over-retail blocks. It also works as a leased office investment building, a technology park tower and an educational-administration building.
The regular column grid and composite floors suit open-plan offices, meeting rooms and raised floors, while cores and elevators organize circulation. The glazed or metal facade gives a professional image, and the bolted frame adapts to tenant reconfiguration and future additions. Developers, contractors and corporate owners worldwide choose this steel office to build fast and occupy sooner.
Advantages
1. Fast repeatable floors: pre-cut columns and beams stack roughly one storey per week, far faster than concrete.
2. Efficient floor plates: an 8-9m column grid with composite decks suits open-plan offices and raised floors.
3. Professional facade: glazed or metal-panel facades with coordinated embedded plates give a modern corporate image.
4. Lightweight foundations: the light steel frame imposes smaller foundation loads than concrete, saving cost.
5. Non-combustible frame: meets commercial fire codes and often lowers insurance premiums.
6. Multi-load engineering: frame, composite slab, wind, seismic and floor-vibration checked to AISC/Eurocode/GB with certificates.
Company Advantages
We are a direct steel structure manufacturer and exporter with a 50,000-square-meter plant and experience in multi-story commercial buildings delivered to more than 80 countries. CNC cutting, H-beam automation, welding, shot blasting and coating, certified to ISO 9001:2015 and CE, ensure tight-tolerance columns and beams for fast bolt-up. Factory-direct pricing, stocked sections for fast schedules and an export team managing container and flat-rack cargo and FOB/CIF/DDP documentation make developers one accountable partner.
Service & After-sales Process
Every multi-story office follows five stages. First, consultation: share your floor plan, storey count and facade vision, and our engineers reply with a layout and budget within 24 hours. Second, design: 3D model, structural calculations, foundation and connection drawings are approved. Third, manufacturing: columns, beams and decking are produced in our factory with QC. Fourth, packing: bundled and loaded into 40HQ or flat-rack containers with documents. Fifth, after-sales: bilingual manuals, online guidance and optional on-site supervision for multi-storey erection, with 24-hour support under the 50-year warranty.
FAQ
1. Q: How many storeys can the office building have?
A: We typically design 5-8 storey steel offices and can go higher with appropriate framing and bracing, tailored to your program and local codes.
2. Q: What is the column grid and floor system?
A: We use an 8-9m column grid with composite metal-deck slabs designed for office live loads, suspended ceilings and raised floors, optimized for open-plan layouts.
3. Q: How fast can the building go up?
A: After drawing approval, fabrication takes roughly 35-50 days, and pre-cut frames erect at about one storey a week on site.
4. Q: Can the facade be customized?
A: Yes. Curtain wall, window wall, metal panels, canopy and RAL colors are designed to your branding, with embedded plates coordinated in the steel.
5. Q: Does it meet fire and wind/seismic requirements?
A: Yes. The non-combustible frame and lateral bracing are designed for commercial wind, seismic and floor-vibration loads to AISC, Eurocode or GB with calculation books.
6. Q: Can floors or tenancy change later?
A: Yes. The bolted frame adapts to tenant reconfiguration, suspended ceilings and future vertical additions.
7. Q: What is the MOQ and delivery?
A: MOQ is one building. We export bundled columns, beams and decking in 40HQ or flat-rack containers with full documents and FOB/CIF/CFR/EXW/DDP.
8. Q: What support is provided?
A: Bilingual erection manuals, numbered marks, online guidance, optional on-site supervision, spare parts and 24-hour after-sales response are included under the up-to-50-year frame warranty.