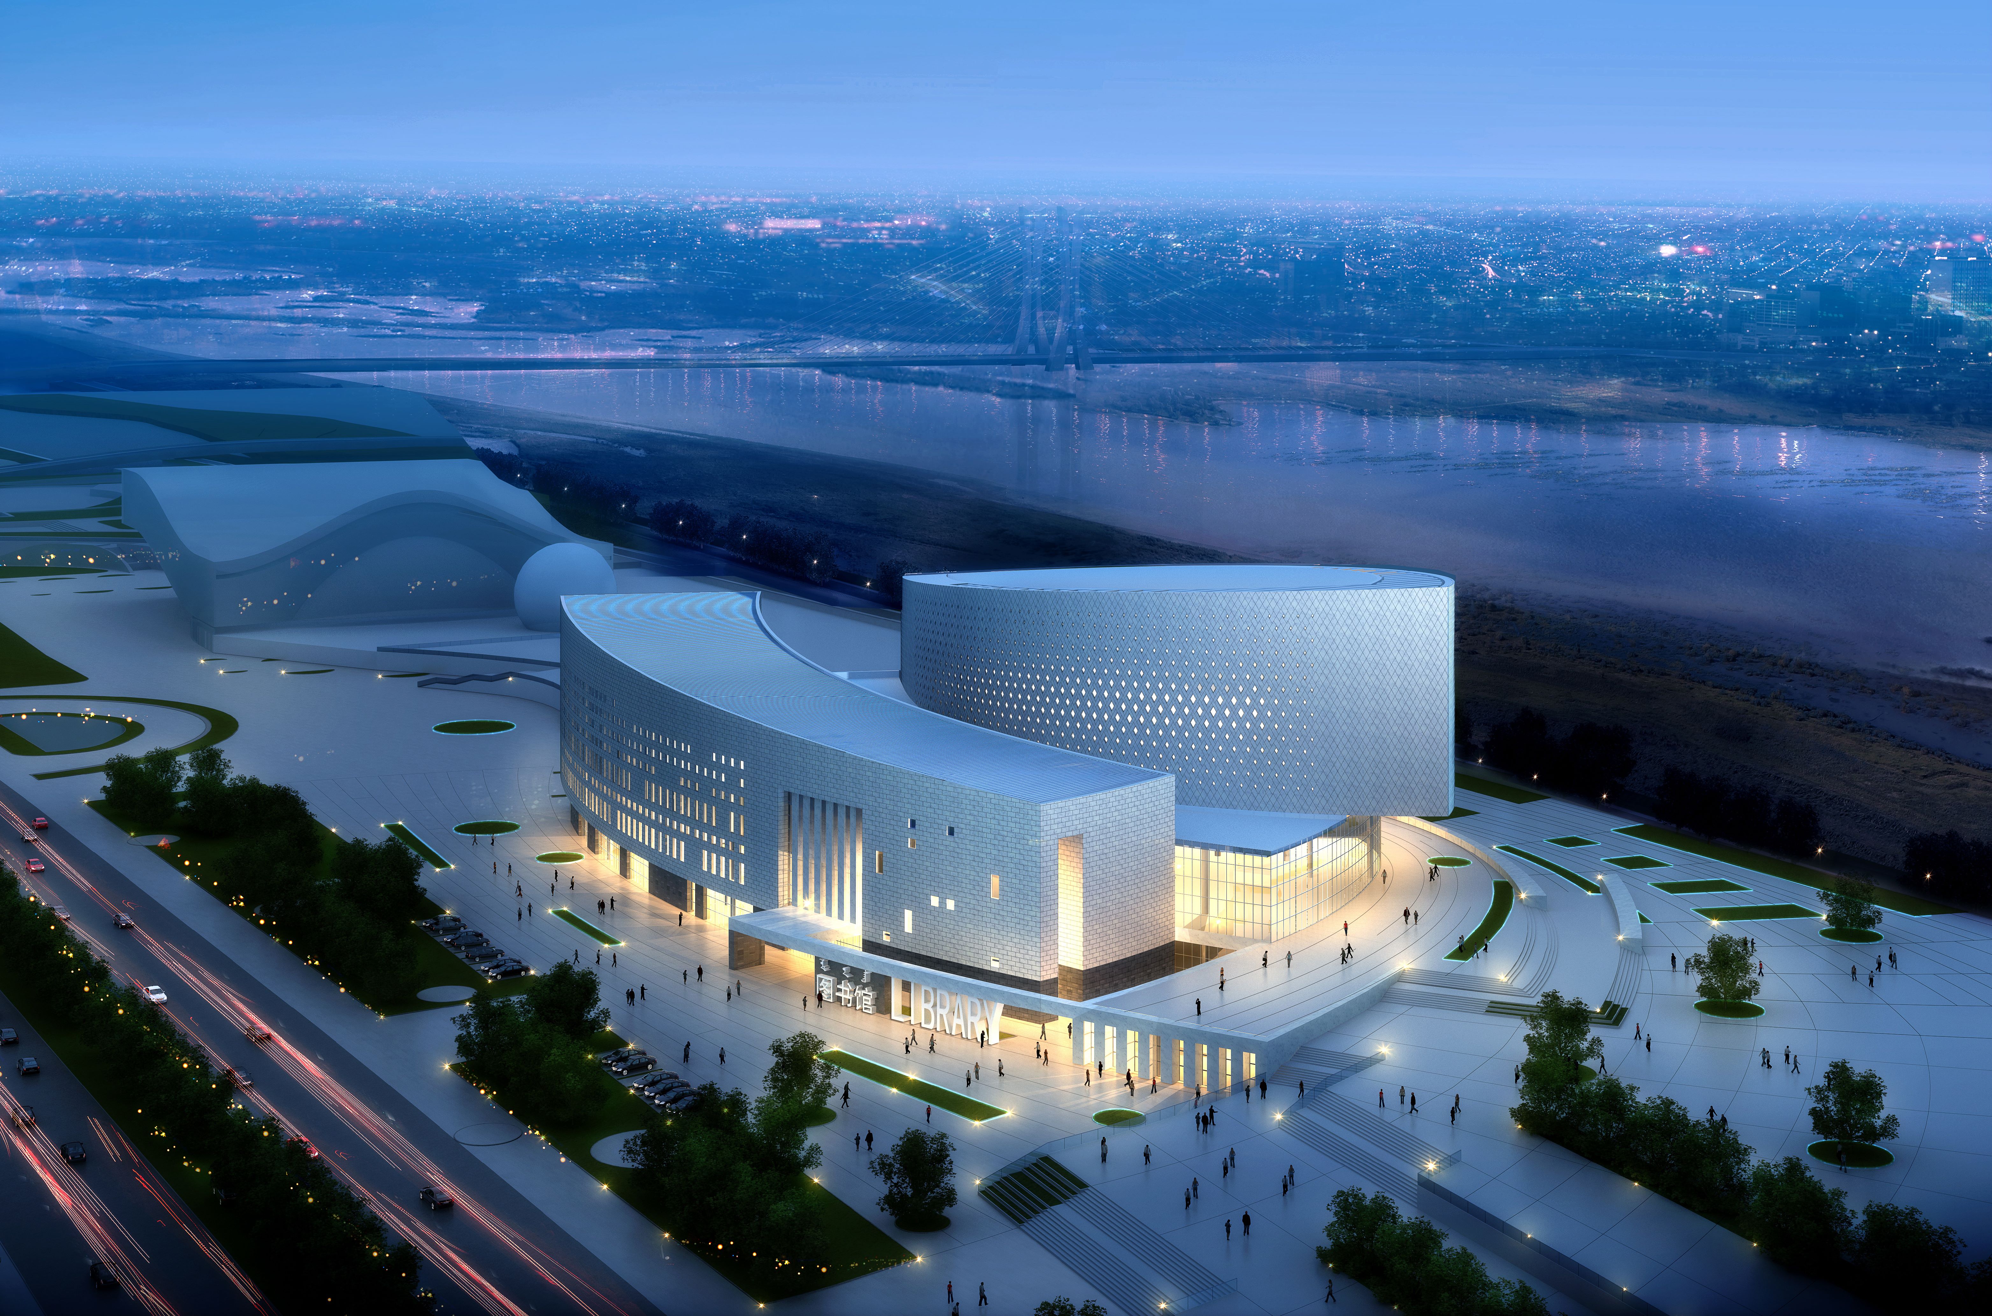
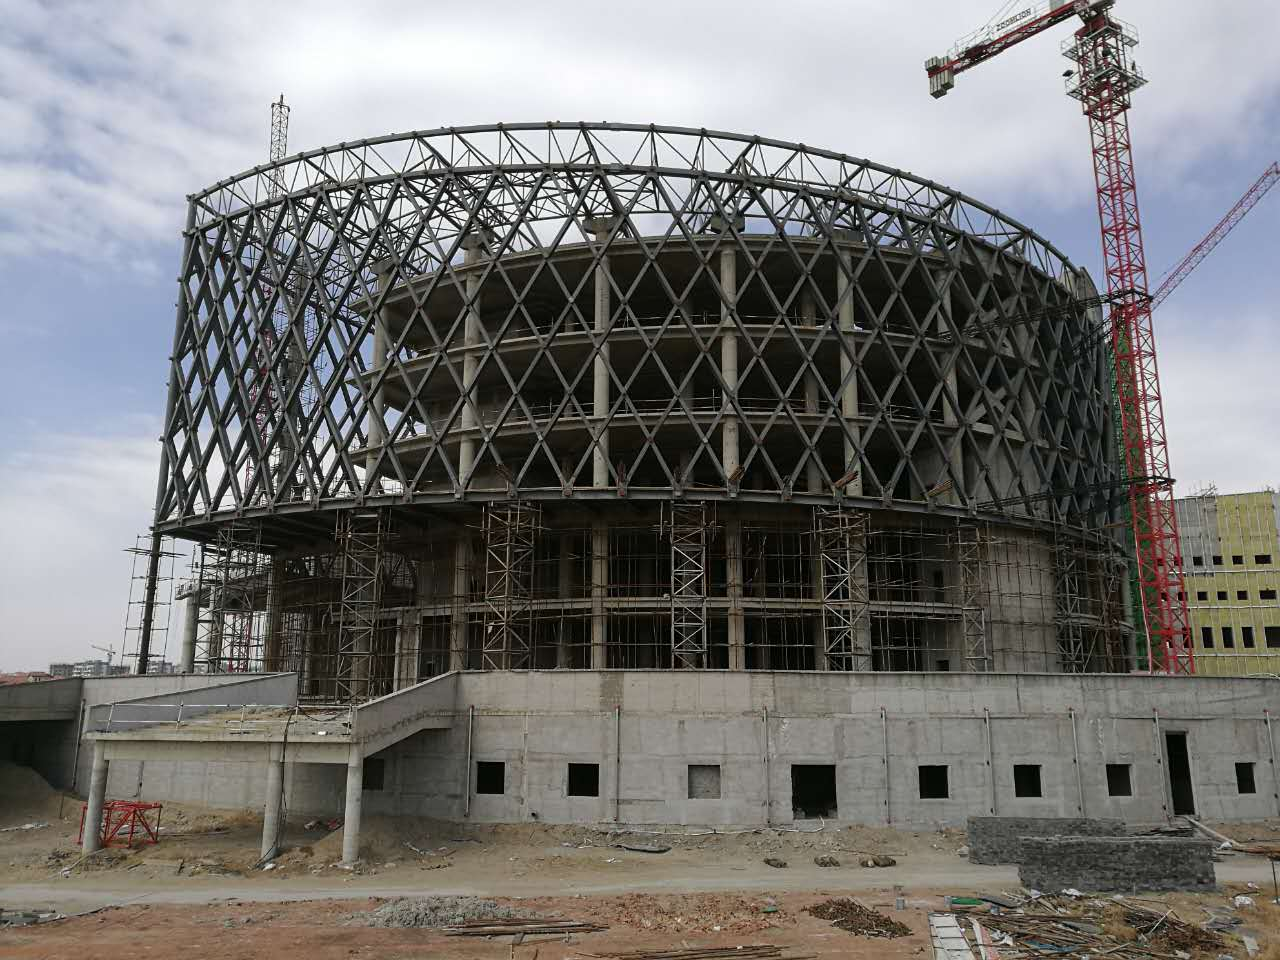
Tongliao Library stands prominently in the cultural and leisure business district of Tongliao New Town in Inner Mongolia, serving as a core urban cultural landmark and a key municipal public construction project. As a comprehensive public cultural carrier integrating literature collection, public reading, academic research, cultural exchange and public welfare education, the building features modern minimalist architectural aesthetics, unique curved facade modeling and highly complex spatial steel structure system. The entire steel structure deepening design, digital factory processing, customized fabrication of special-shaped components, anti-corrosion and fireproof treatment, as well as precise on-site hoisting and installation construction, were all independently undertaken and fully completed by our professional steel structure engineering team. This high-standard landmark project effectively demonstrates our company’s outstanding technical advantages and mature comprehensive construction capabilities in large-scale public buildings, complex special-shaped steel structures, thick-plate heavy steel engineering and large-span cantilever structural projects.
The project boasts a large overall construction scale, with a total building area of 26,000 square meters and a six-story main structural frame. The total weight of the entire steel structure system reaches 1,600 tons, featuring massive steel consumption, dense structural nodes, diverse component types and extremely complicated force-bearing systems. Different from conventional industrial and residential buildings, urban landmark cultural buildings impose extremely stringent requirements on structural safety, seismic performance, overall rigidity, construction precision and exterior modeling presentation. The super-high construction standards and complex structural design of this project have fully tested our company’s comprehensive strength in steel structure deepening design, precision processing technology and high-difficulty on-site installation construction.
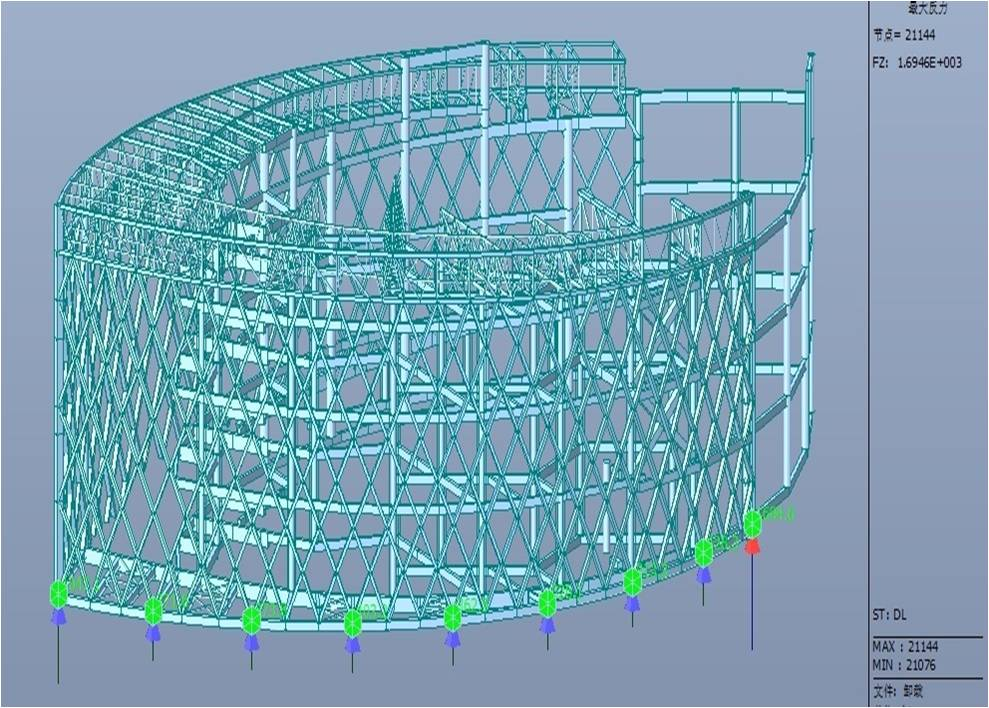
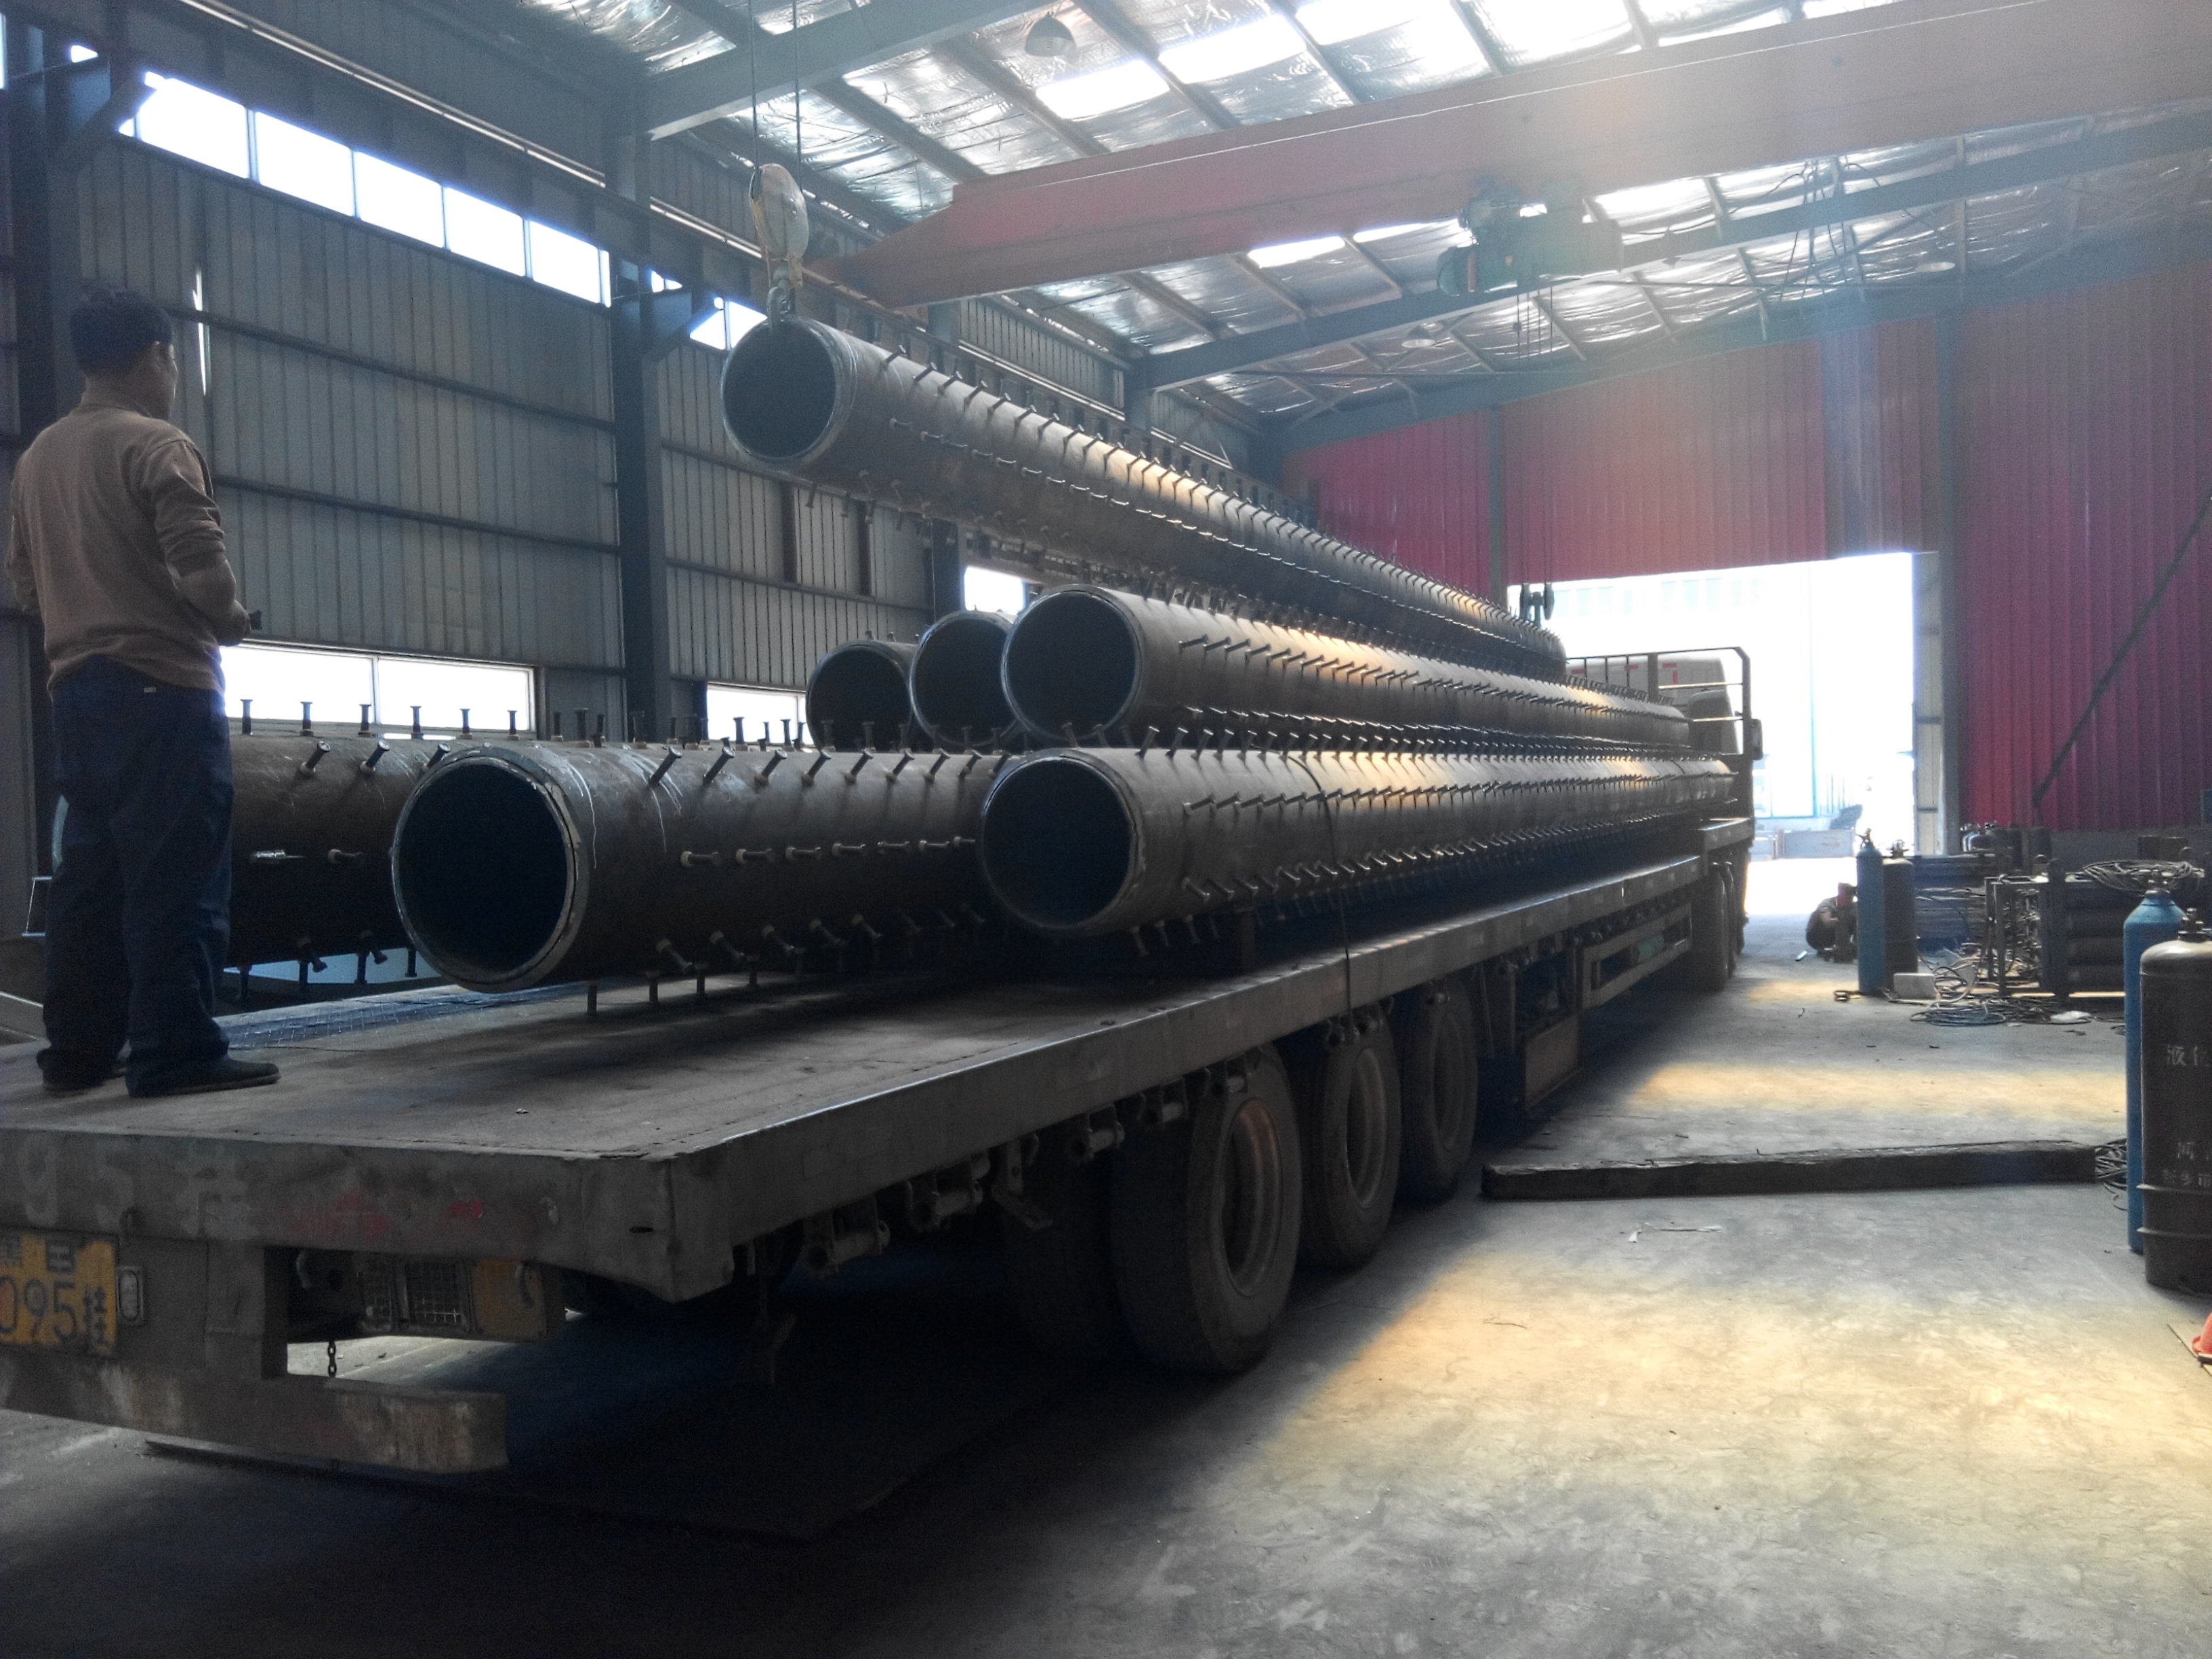
In terms of the main structural system, the project adopts a composite and diversified high-grade steel structure form, including circular tube steel bone rigid structure, high-strength box girders, large-curvature arc box girders and assembled H-type lattice beams. The combination of multiple structural systems effectively optimizes the mechanical performance of the whole building, realizing perfect coordination of vertical load-bearing and horizontal force resistance. The maximum thickness of the main load-bearing steel plate of the project reaches 40mm, which belongs to typical thick-plate heavy steel construction. Thick steel plate engineering has always been a key and difficult point in the steel structure industry, prone to welding deformation, residual stress concentration, incomplete fusion and construction quality defects. In response to the technical difficulties of thick-plate construction, our company adopted CNC precision blanking, professional groove processing, multi-layer and multi-pass symmetrical welding, post-welding stress relief treatment and full-range non-destructive flaw detection to ensure that all load-bearing steel components achieve stable mechanical performance, accurate dimensional tolerance and excellent overall structural quality.
The roof part of the project adopts an ultra-complex triangular pipe truss cantilever arc box beam structure, which is the most critical and technically challenging core part of the entire project. This special structural form organically integrates large-span overhead spanning, external cantilever force transmission and irregular arc streamline modeling. The truss system features dense rod layout, complex node intersection and high overall forming accuracy requirements. Facing great construction difficulties such as difficult positioning of curved components, easy deformation of cantilever structures and high assembly precision requirements, our technical team adopted BIM 3D digital modeling for overall simulation and pre-construction optimization. All truss components are prefabricated and pre-assembled in sections in the factory to verify dimensional accuracy, ensuring zero error before delivery. During on-site installation, we adopted segmented hoisting, real-time monitoring of structural deformation and precise calibration technology to steadily complete the overall closing of the roof truss, perfectly presenting the smooth and modern artistic shape of the building roof while meeting high-standard wind resistance, seismic resistance, snow load resistance and temperature difference deformation resistance, adapting well to the severe cold and windy climate in Inner Mongolia.
The building’s exterior facade adopts an innovative cantilever hyperbolic H-type broken line beam structure, which shapes the unique and elegant visual effect of the entire library building. All facade steel beams are fully customized special-shaped components, with each beam possessing different spatial angles, bending radians and three-dimensional installation postures, bringing great challenges to design conversion, component processing and on-site installation. Our company completed one-to-one personalized deepening design and customized production for all hyperbolic components, and strictly implemented factory pre-assembly inspection and on-site fine installation control. We accurately controlled the external cantilever extension size, overall facade flatness and smooth transition of hyperbolic curves, ensuring that the exterior lines are smooth, layered and unified, realizing the perfect integration of architectural artistic modeling and structural mechanical safety.
Faced with numerous construction difficulties such as heavy steel components, thick plate welding, numerous special-shaped and curved structures, high-precision modeling and large-span cantilever construction, our company implemented full-process refined quality management throughout the project. From raw material inspection, component processing and forming, welding quality control, anti-corrosion and fireproof coating protection to on-site hoisting positioning, high-precision node assembly and overall structural adjustment, every construction link strictly abides by national steel structure engineering specifications and northern cold-region construction standards.
Finally, the project was successfully completed on schedule with excellent construction quality and passed the official comprehensive acceptance at one time. The successful construction and stable delivery of Tongliao Library landmark project fully demonstrate our company’s superb construction level and strong comprehensive delivery strength in undertaking large public cultural buildings, complex special-shaped steel structures, thick-plate heavy steel engineering and large-span cantilever steel structure projects. It further consolidates our professional reputation and core competitive advantages in the high-end steel structure engineering market of Inner Mongolia and Northeast China.

 EN