 EN

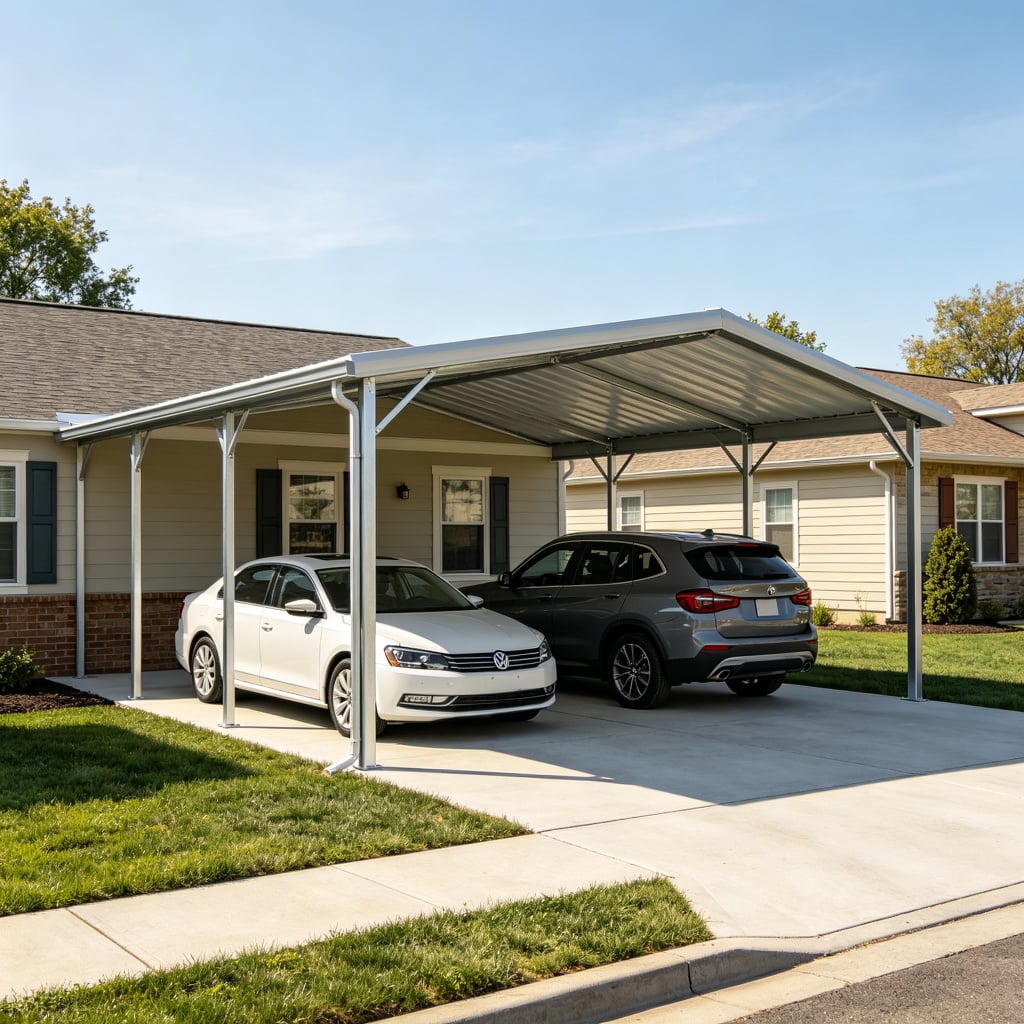
Pre-engineered Commercial Steel Building Kit Showroom Office
Model: MB-Commercial
Commercial kit; clear-span frame, glass front, color panels; engineered; 30-50 days.
- Overview
- Specifications
- Applications
- Advantages
- Service
- FAQ
- Recommended Products
Overview
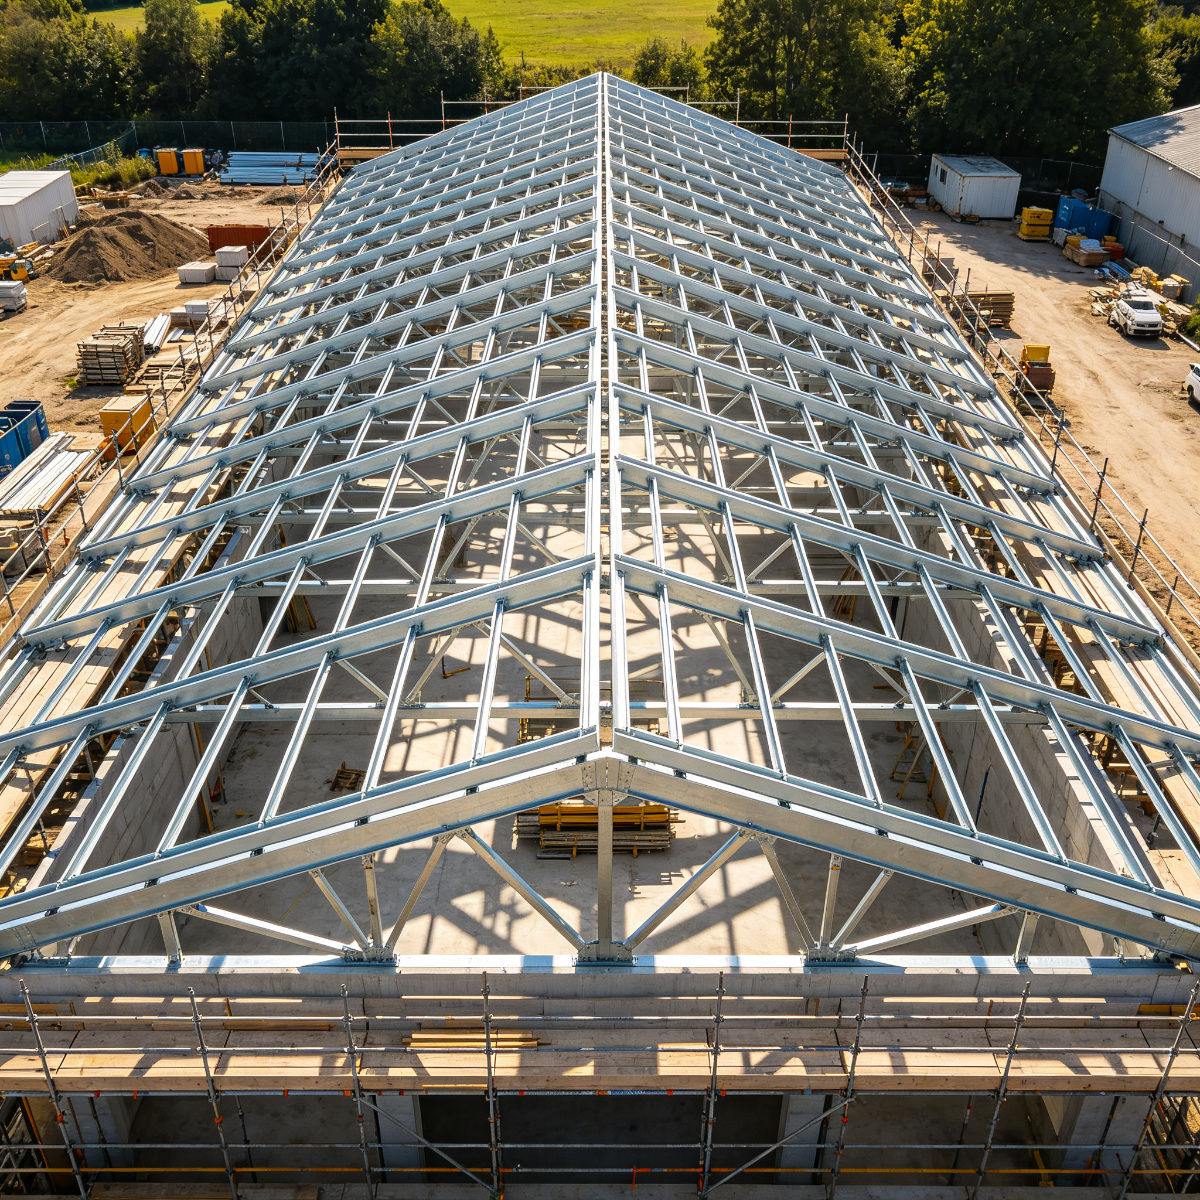
Our pre-engineered commercial steel building kit is the clear-span steel shell for a showroom, office, clinic or retail unit, with a finished facade and glass front. Engineered to your local wind and snow loads, the bolt-together frame goes up fast on a concrete slab, and the color-coated roof and wall panels need no painting. It gives a flexible, column-free floor for the fit-out.
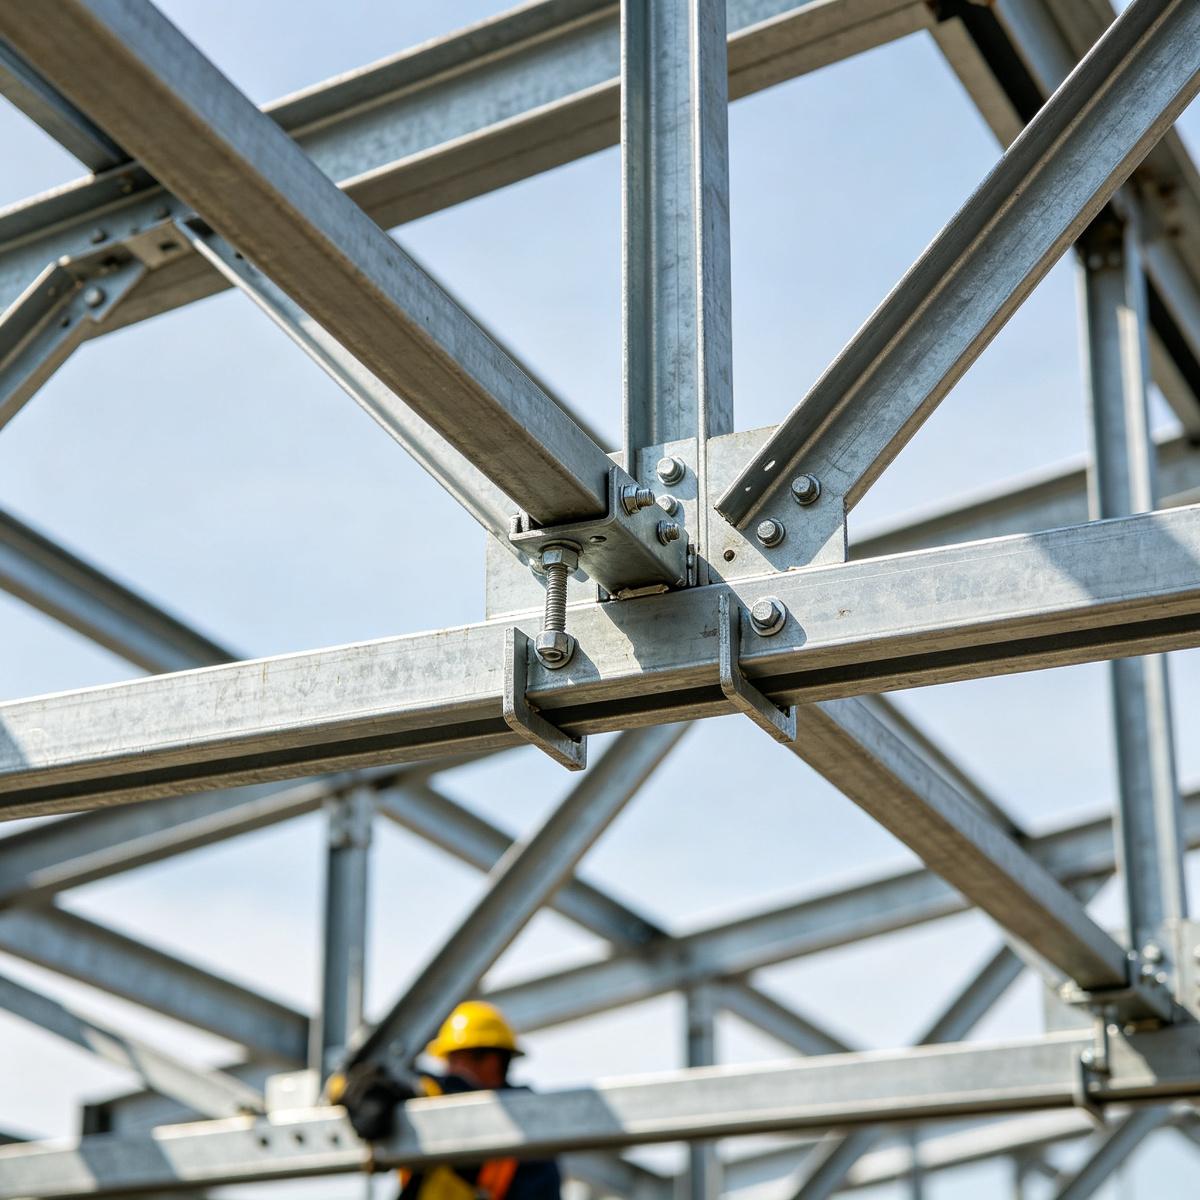
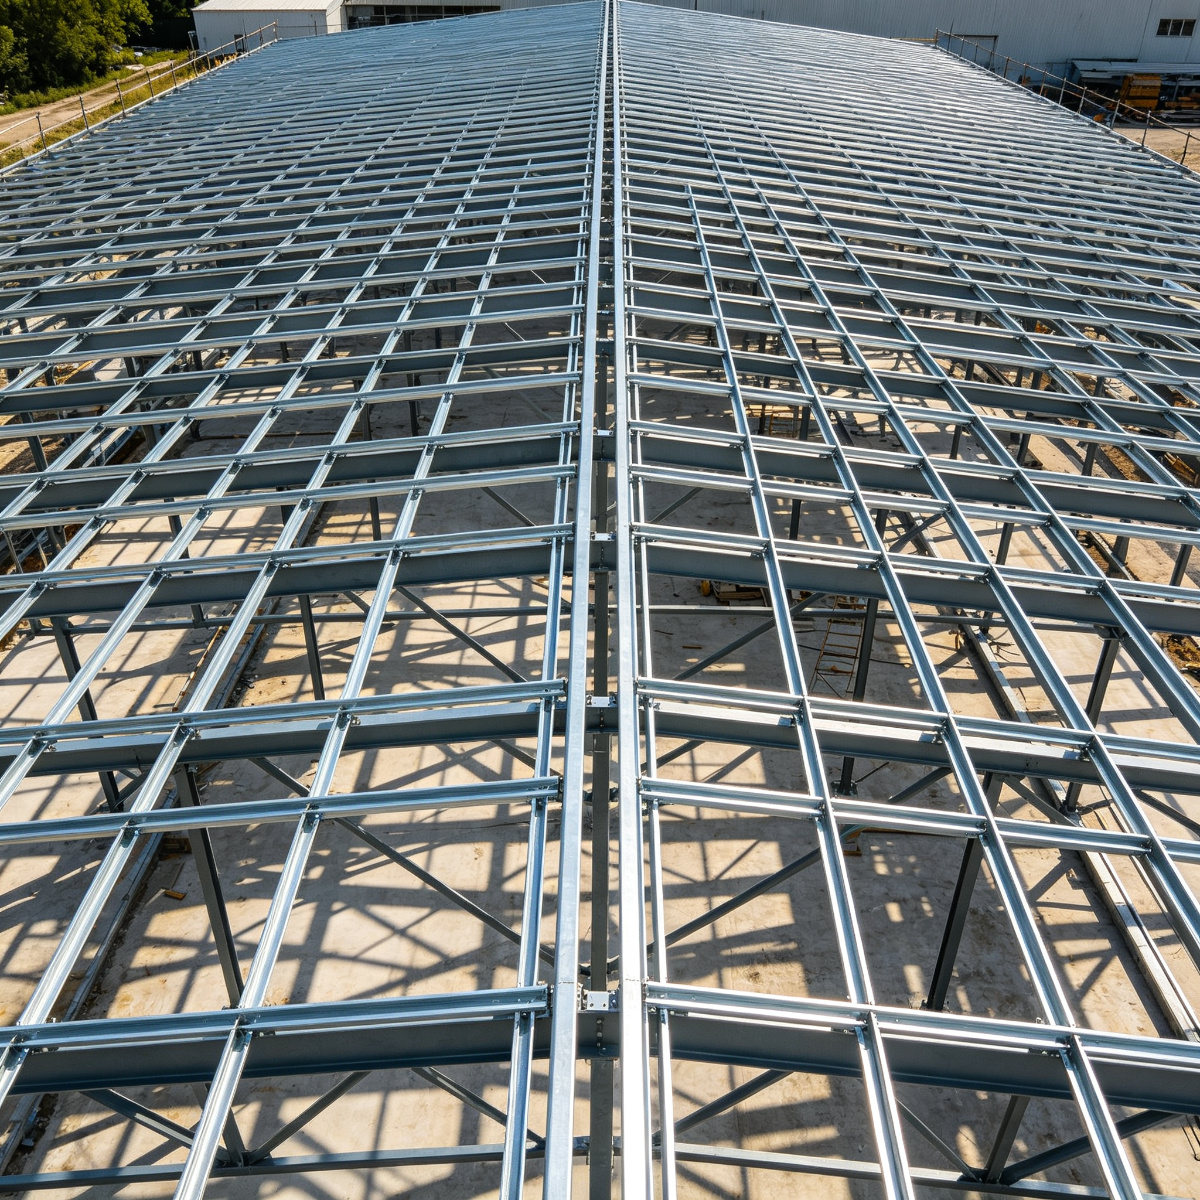
The commercial building includes welded steel portals, roof and wall sheets, a glass storefront, walk doors, windows, skylights and gutters. Spans run from 15m to 30m or more, with eave heights to suit. Every member is numbered, and the kit ships with bolts, panels and erection drawings. We can add insulation, mezzanines and HVAC points.
As a direct manufacturer, we supply commercial building kits with factory-direct pricing. For a fast, engineered, column-free commercial shell, the pre-engineered steel building kit is the practical choice for businesses and developers.
The commercial portals are lifted and bolted on the slab, roof and wall panels go on, and the glass storefront and doors are fitted. The fit-out follows, and the building opens for business. Spare panels are held.
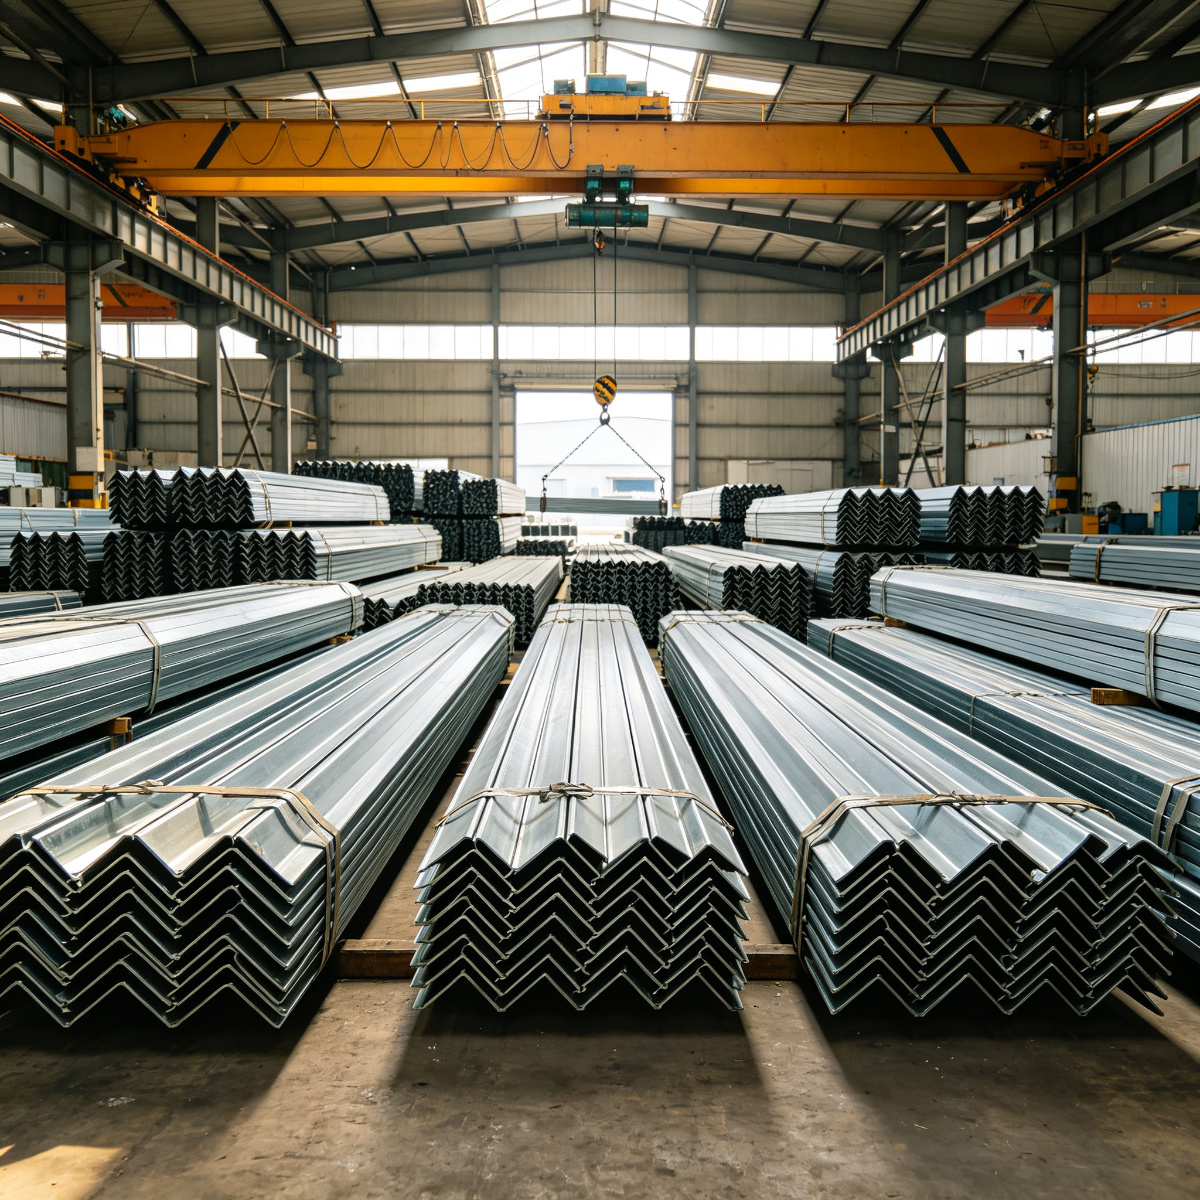
As the direct manufacturer and supplier, we process these steel building kits on our own roll-forming and fabrication lines, inspect every batch for dimensions, materials and finish, and export to more than eighty countries. We accept trial orders and samples, quote within twenty-four hours, and support FOB, CIF, CFR, EXW and DDP shipment. Send us your size, use or a typical plan and we will return a tailored quotation with materials, dimensions, colors and the matching doors, windows and accessories, so your project is specified correctly before production begins. Every order is backed by pre-sale consultation, production photos, supervised loading, erection guidance and a dedicated after-sales engineer who responds within twenty-four hours, with spare parts and drawings held for reorder. You buy direct from the manufacturer, which means consistent quality, shorter lead times and honest pricing on every order, large or small. We also know that a building kit is only part of a successful project, so we work with you on scheduling rather than simply sending a quote. We confirm the delivery window, align production with your erection programme, and advise on how members should be staged on site to avoid damage, corrosion and waste. Our loading teams strap and protect every bundle, check that lengths, piece marks and colors match the packing list, and photograph the container before it is sealed, so what arrives is what was agreed. If a panel is damaged in transit, we send a replacement promptly rather than leaving you to source a patch locally. For repeat customers we hold the drawing, panel size and piece-mark schedule on file, so a second building on the same development matches the first without a long re-approval process. To help you specify with confidence, every quotation is itemized by frame, panel, door and window, so you can compare it line by line against your bill of quantities rather than guessing at hidden add-ons. We also advise on foundation options, insulation, gutters and anchoring for wind, because even the best steel building will not perform if it is poorly detailed or poorly sited. If you are working to a budget, we can suggest the most cost-effective size and configuration that still meets your use and local loads. All material is produced to recognized standards and we provide mill certificates and design documentation with the shipment, so your inspector or client can verify what was ordered. Tell us the building, the location and the target date, and we will turn it into a clear, buildable, correctly priced kit schedule.
Specifications
C/Z Purlins & Girts — Cold-formed Steel Secondary Members
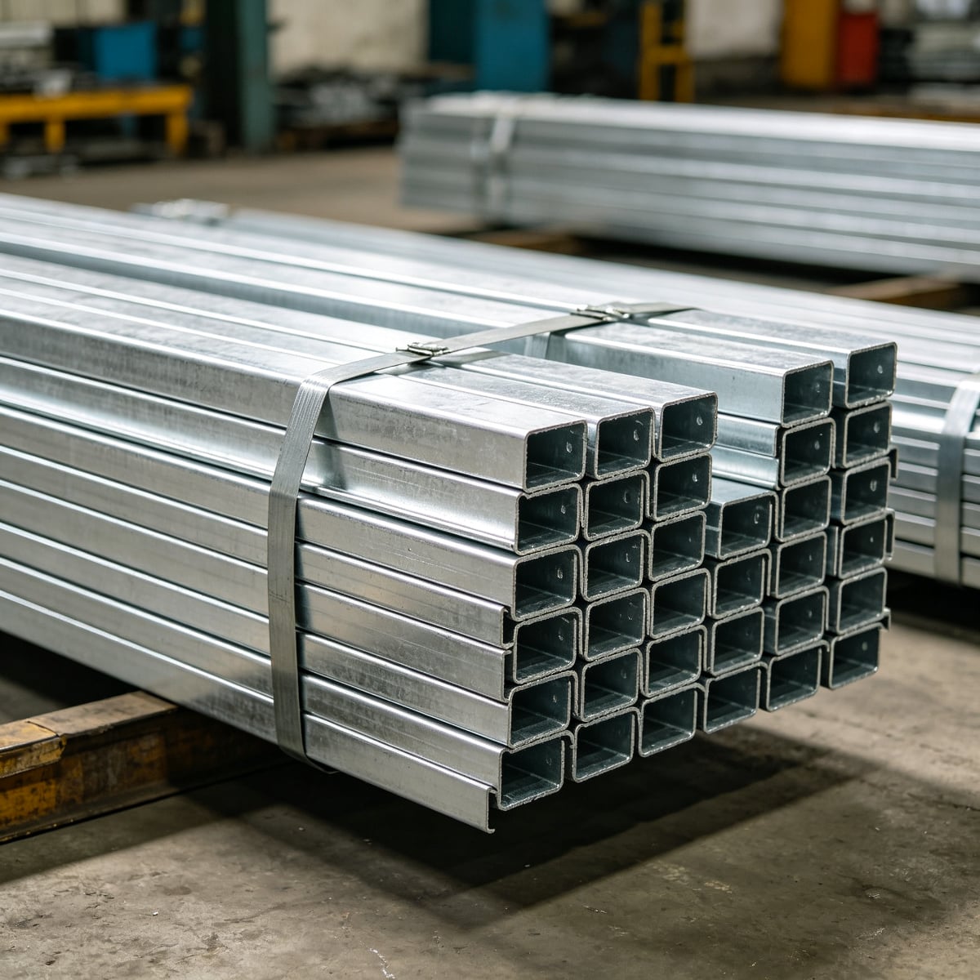
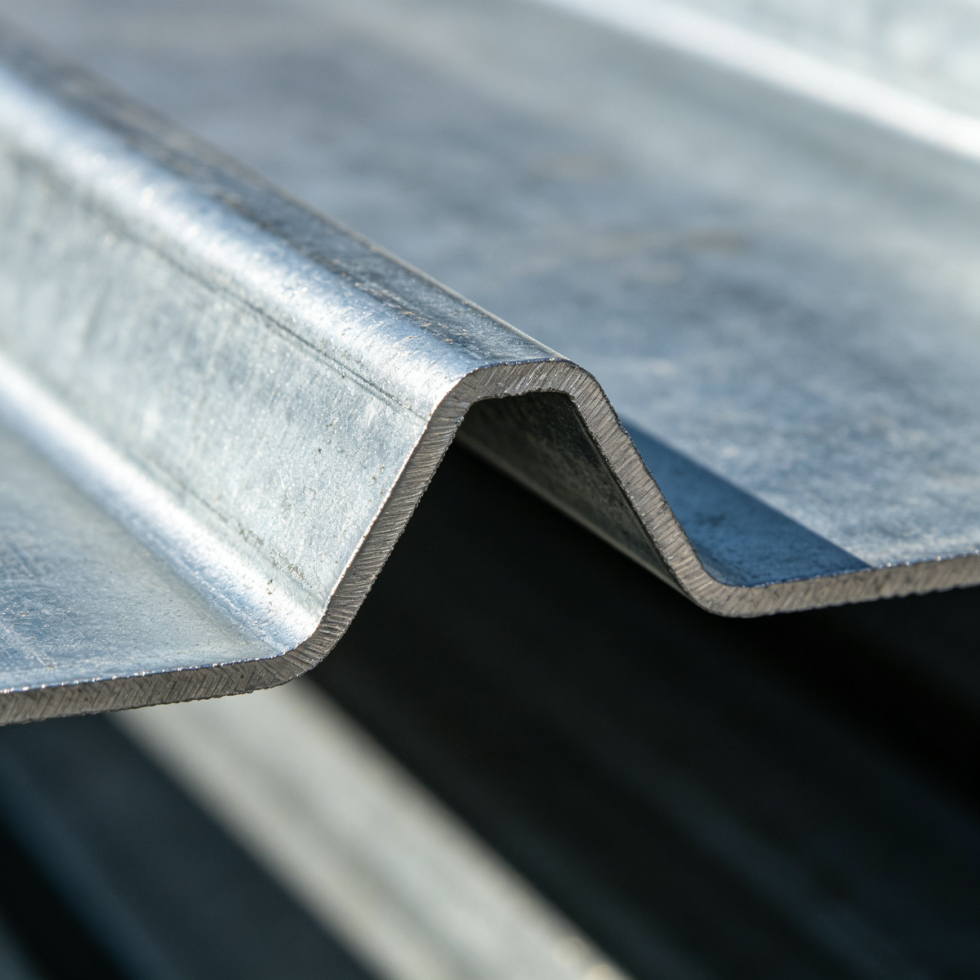
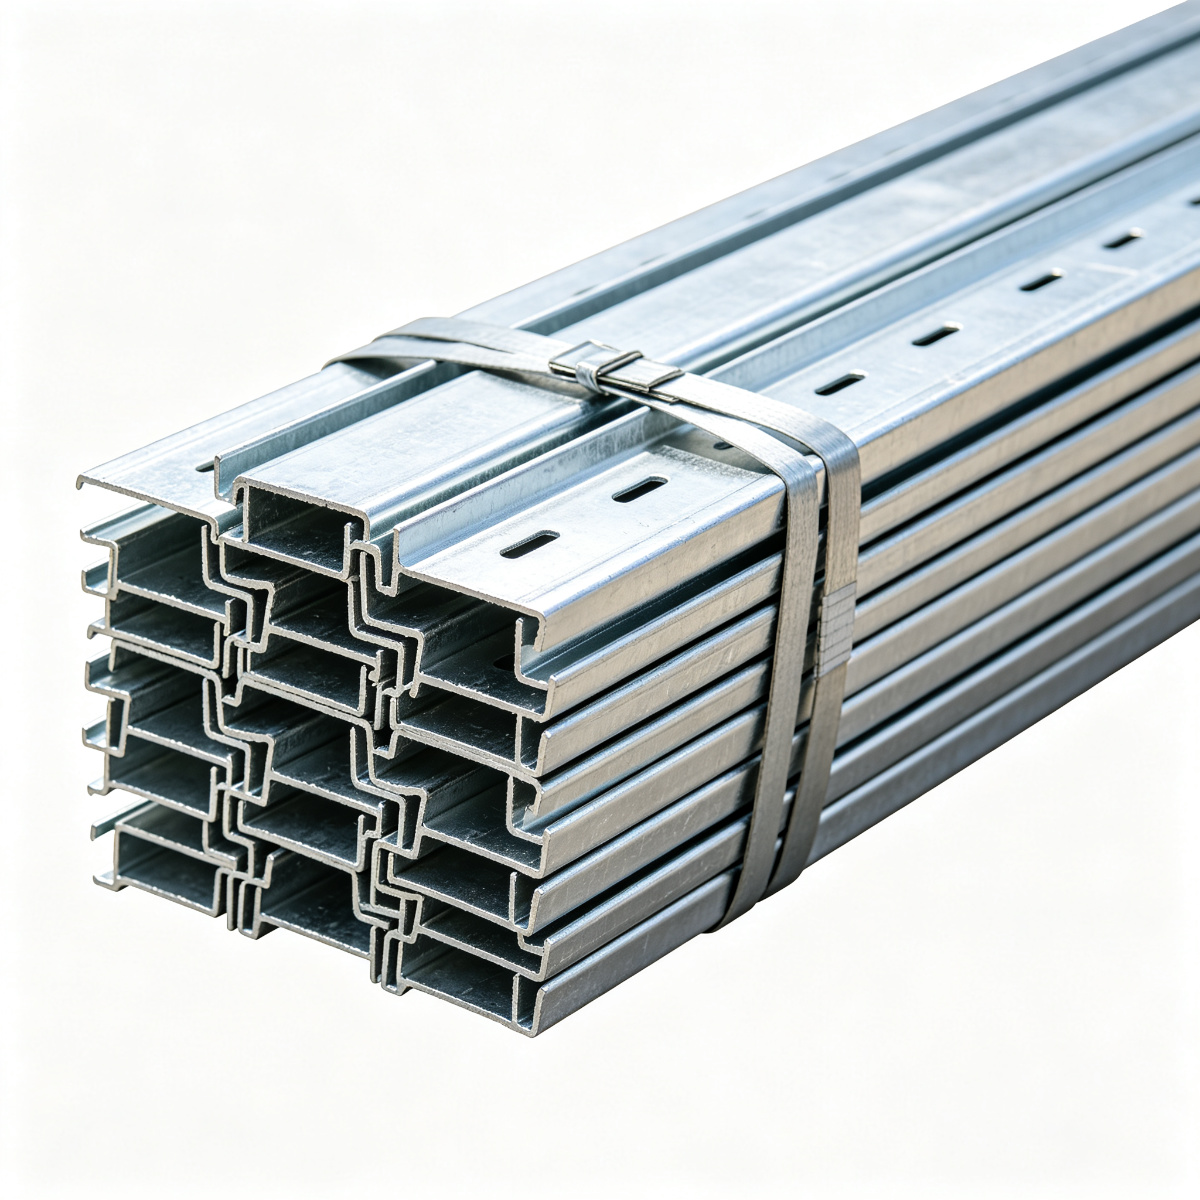
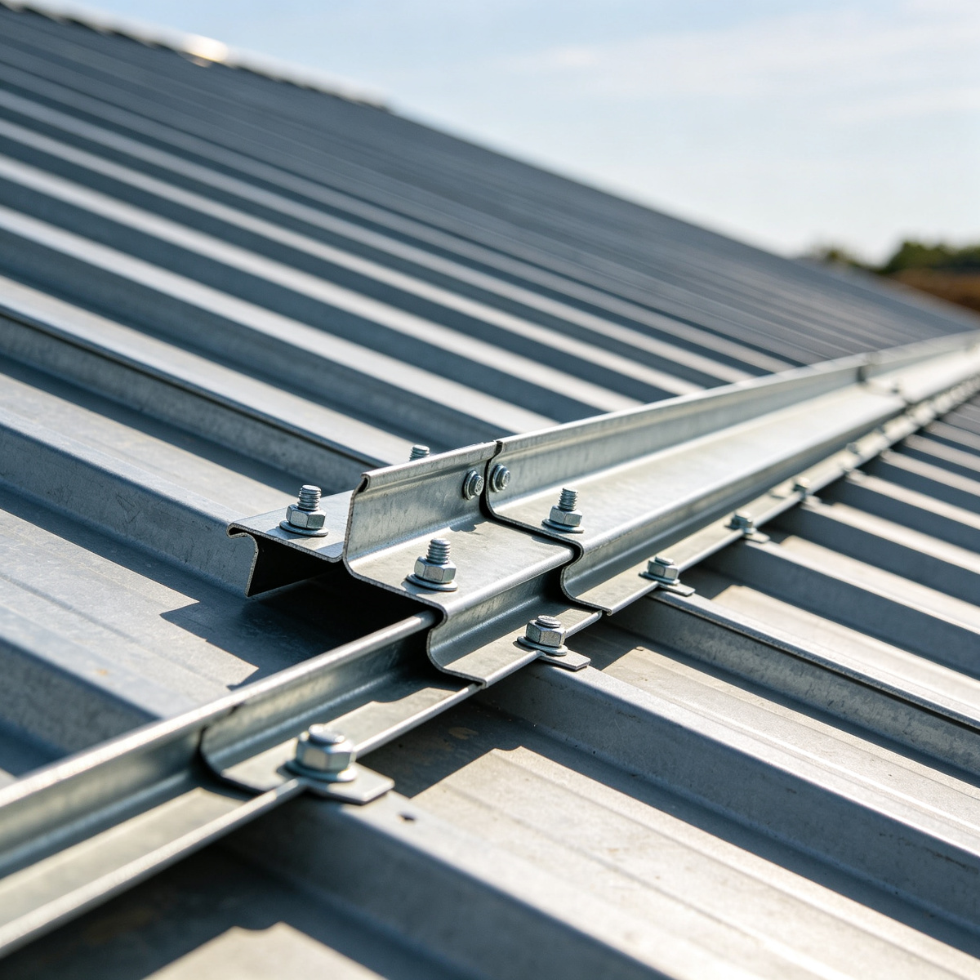
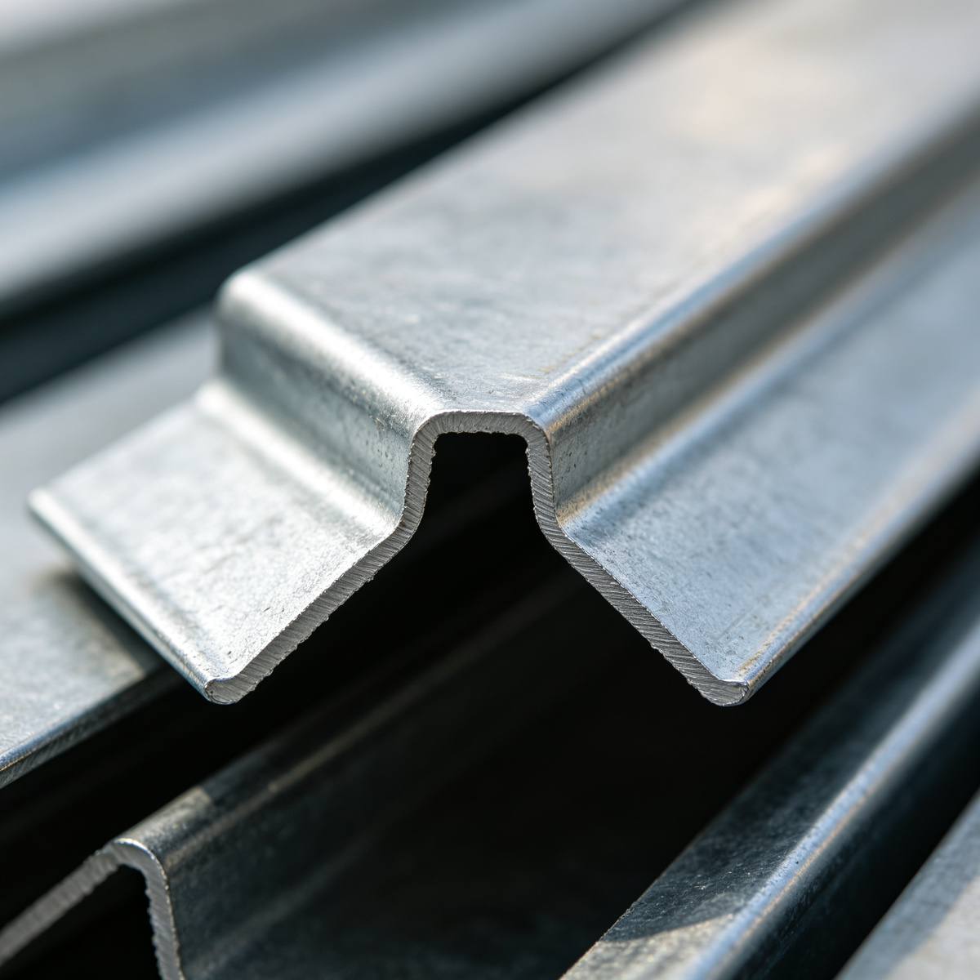
Galvanized C Purlin Cold-formed Steel Channel Roof Purlin
| Type / C purlin (channel) | Depth / 80-300mm |
| Thickness / 1.5-3.0mm | Galvanized / Z80-Z275 |
| Fixing / Cleats + bolts | Holes / Punched to detail |
| Length / To order | Finish / Hot-dip galvanized |
| Use / Roof / wall secondary | Strength / High-tensile |
| MOQ / 1 order / few tons | Lead time / 10-20 days |
| Packing / Strapped bundles | Loading / 20GP/40HQ |
| Trade terms / FOB/CIF/CFR/EXW/DDP | Certification / Mill cert |
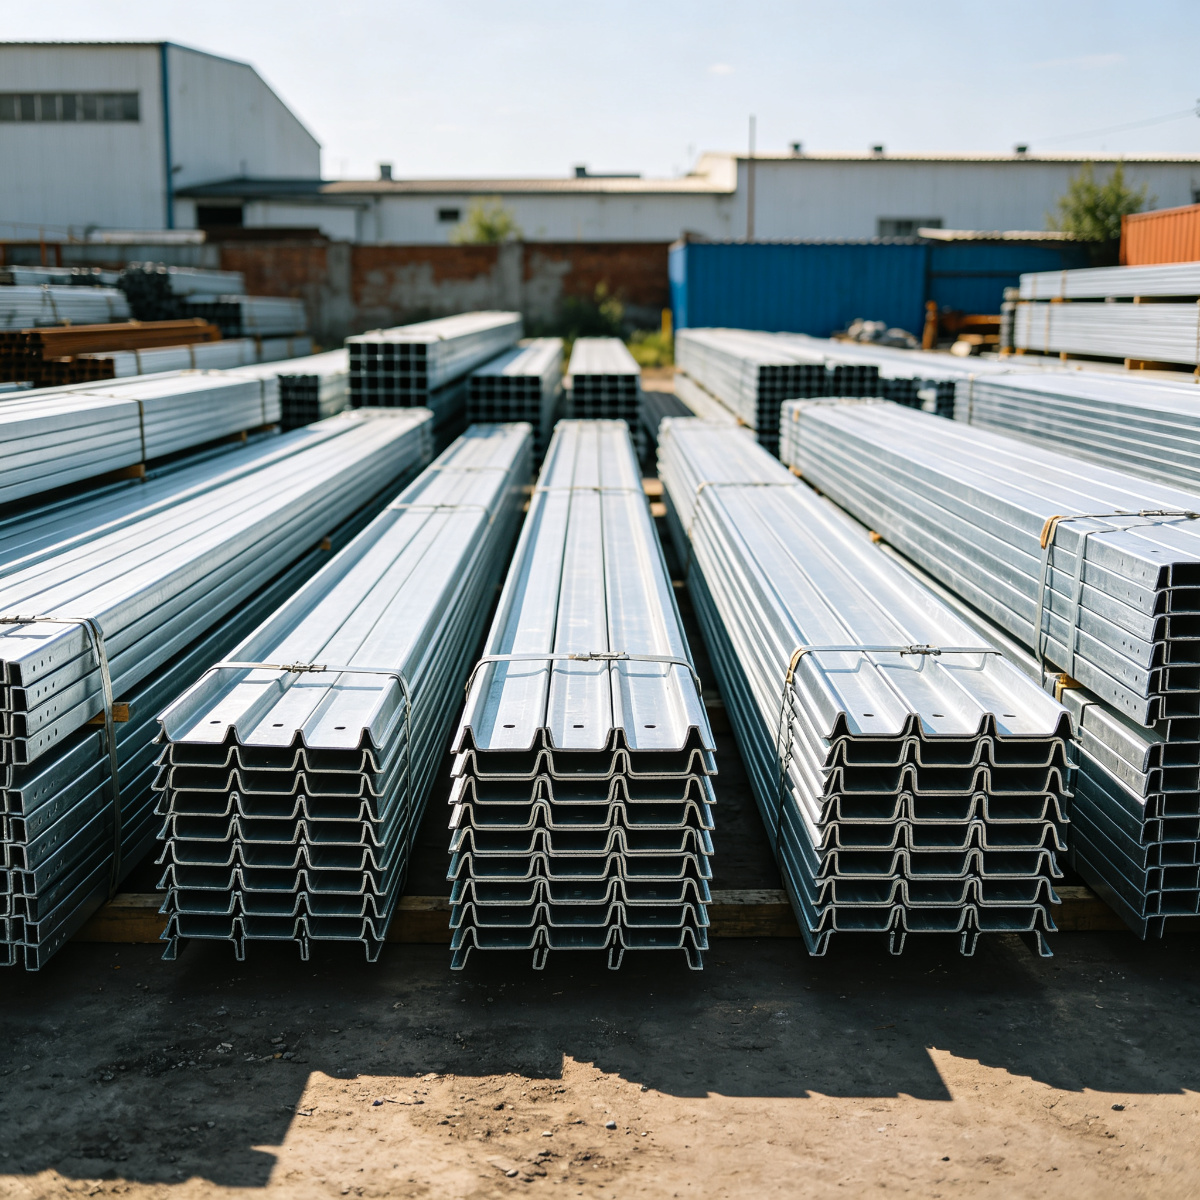
Galvanized Z Purlin Continuous-span Roof Purlin
| Type / Z purlin | Depth / 80-300mm |
| Thickness / 1.5-3.0mm | Galvanized / Z80-Z275 |
| Fixing / Lapped + bolted | Holes / Punched |
| Length / To order (lapped) | Finish / Hot-dip galvanized |
| Use / Long-span roof | Strength / High-tensile |
| MOQ / 1 order / few tons | Lead time / 10-20 days |
| Packing / Strapped bundles | Loading / 20GP/40HQ |
| Trade terms / FOB/CIF/CFR/EXW/DDP | Certification / Mill cert |
Applications
Commercial building kits serve showrooms, offices, clinics, restaurants, retail units and light industrial premises needing a finished facade.
Advantages
Clear span: column-free commercial floor.
Engineered: designed to local loads.
Fast: bolt-together steel erection.
Finished: glass front, colors, trim.
Flexible: insulation, mezzanine, partitions.
Factory: exported to 80+ countries.
Company Advantages
We are a pre-engineered steel building manufacturer with export experience to more than 80 countries. Factory-direct pricing supports commercial buildings.
Service
Five-stage service: send footprint and use and get a quote in 24h; engineer the frame; roll-form and punch; pack by bundle; erection drawings and 24h after-sales support.
FAQ
Q: What sizes?
15-30m spans, lengths to order.
Q: Is it engineered?
Yes, to local wind and snow loads.
Q: What facade?
Glass storefront, colors, mansard.
Q: Can I insulate?
Yes, insulated panels available.
Q: What foundation?
Concrete slab, foundation plans supplied.
Q: What is the MOQ and lead time?
One building; 30-50 days.
Q: Can it be extended?
Yes, future extensions detailed.
Q: What support is provided?
Erection drawings and 24h after-sales response.