 EN

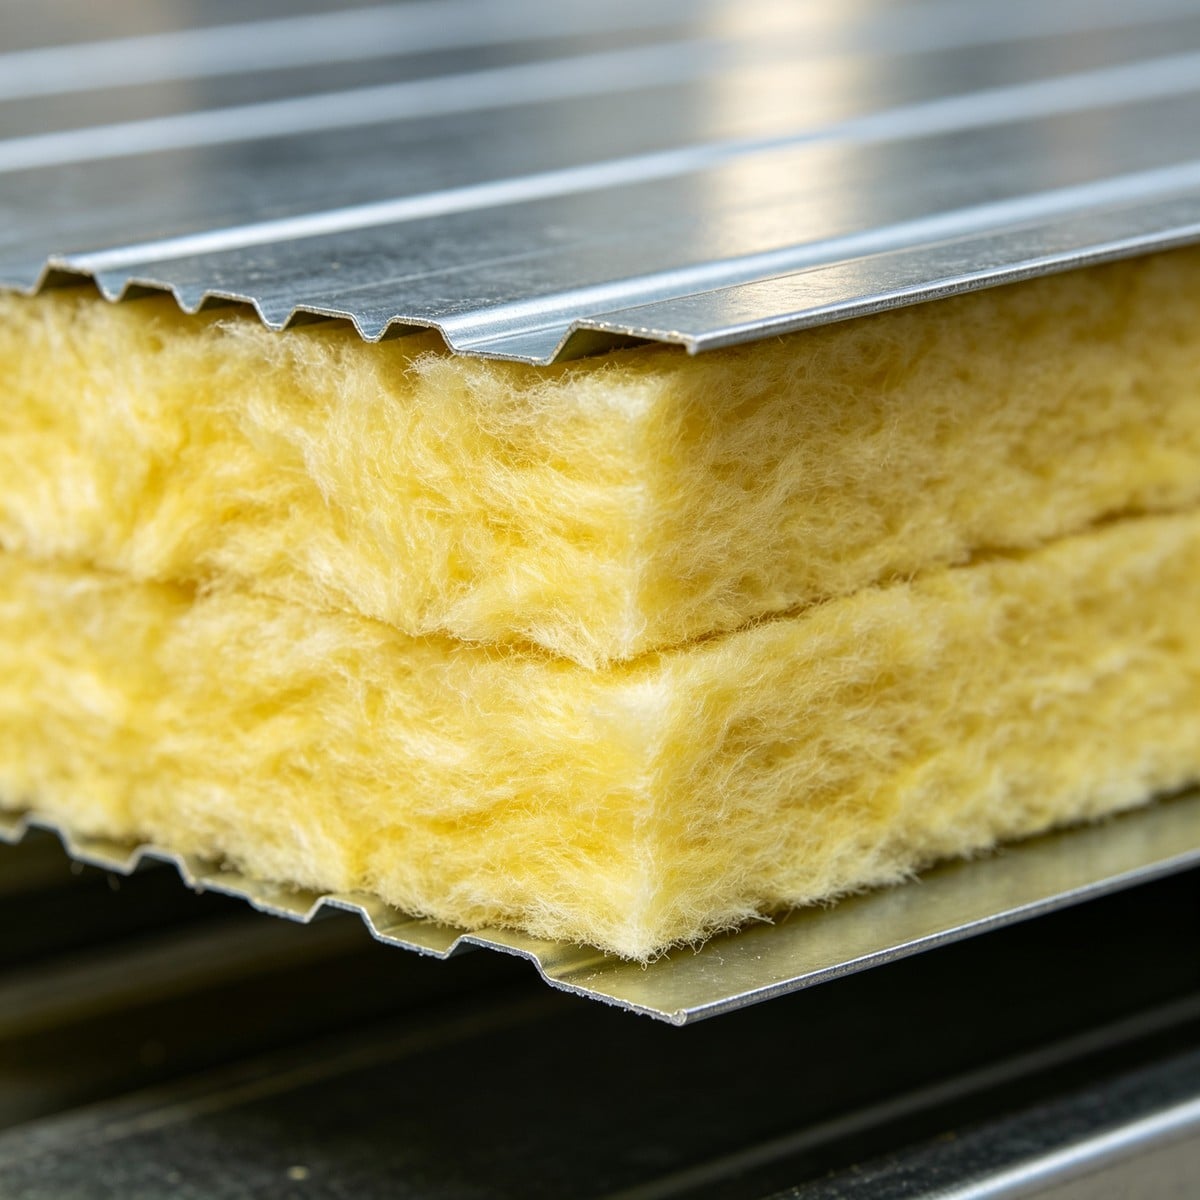

Glass Wool Sandwich Wall Panel Acoustic Thermal Insulated Wall Cladding
Lightweight glass wool acoustic/thermal insulated wall panel; 50-150mm, 0.4-0.8mm PPGI; MOQ 1 order; strapped; lead time 10-20 days.
- Overview
- Specifications
- Applications
- Advantages
- Service & After-sales Process
- FAQ
- Recommended Products
Overview
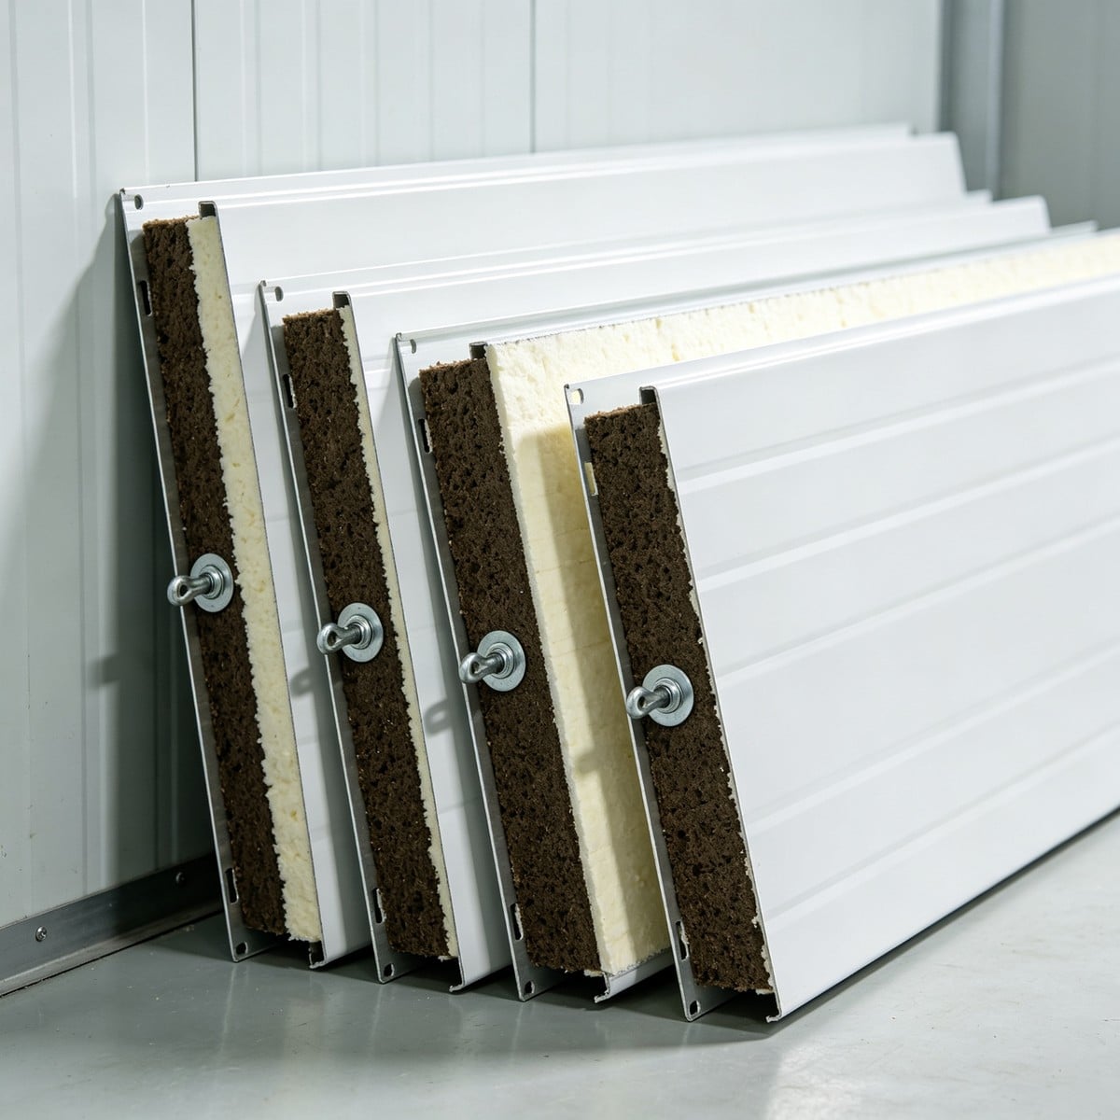
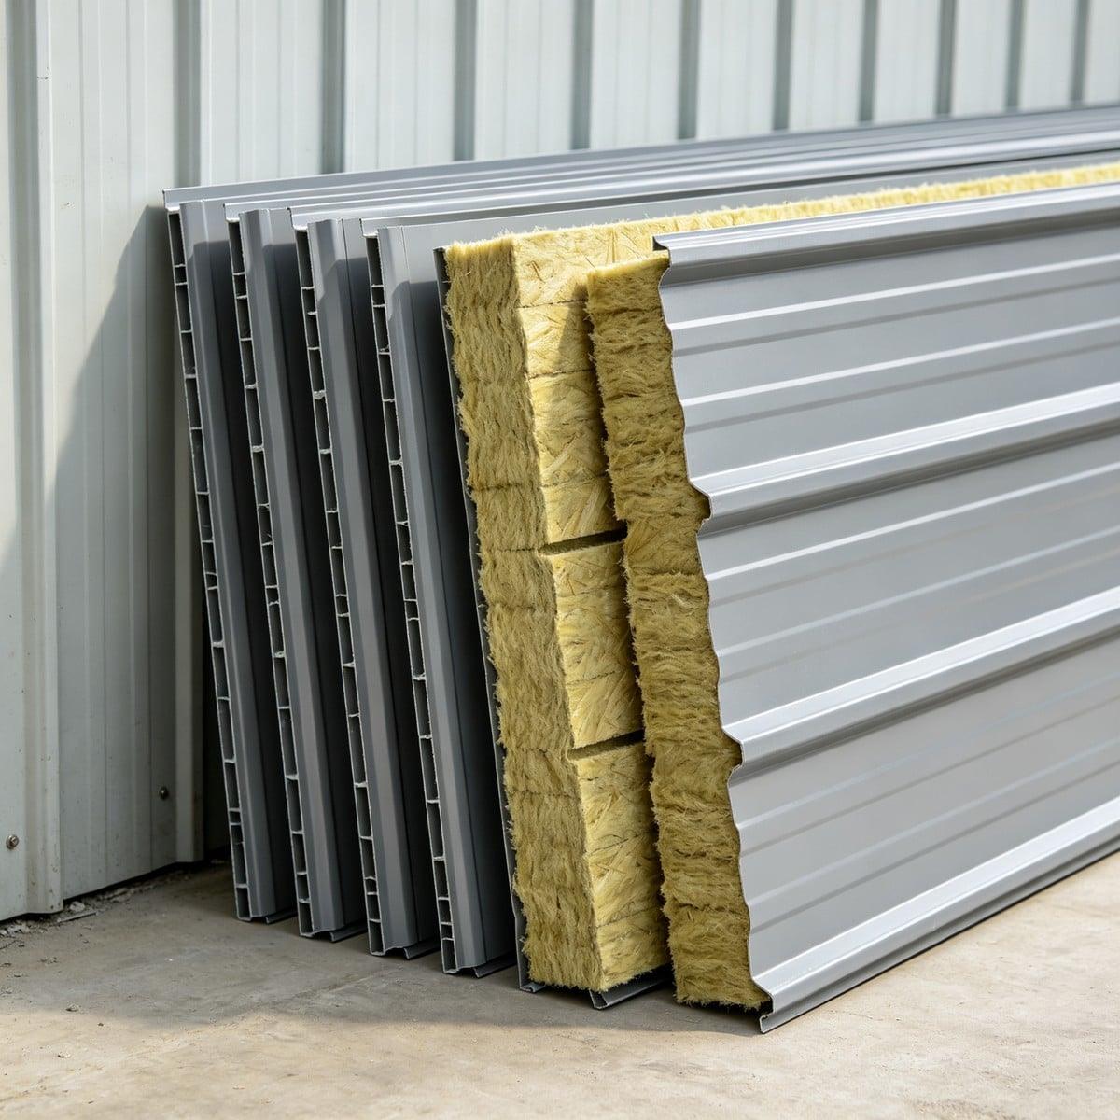
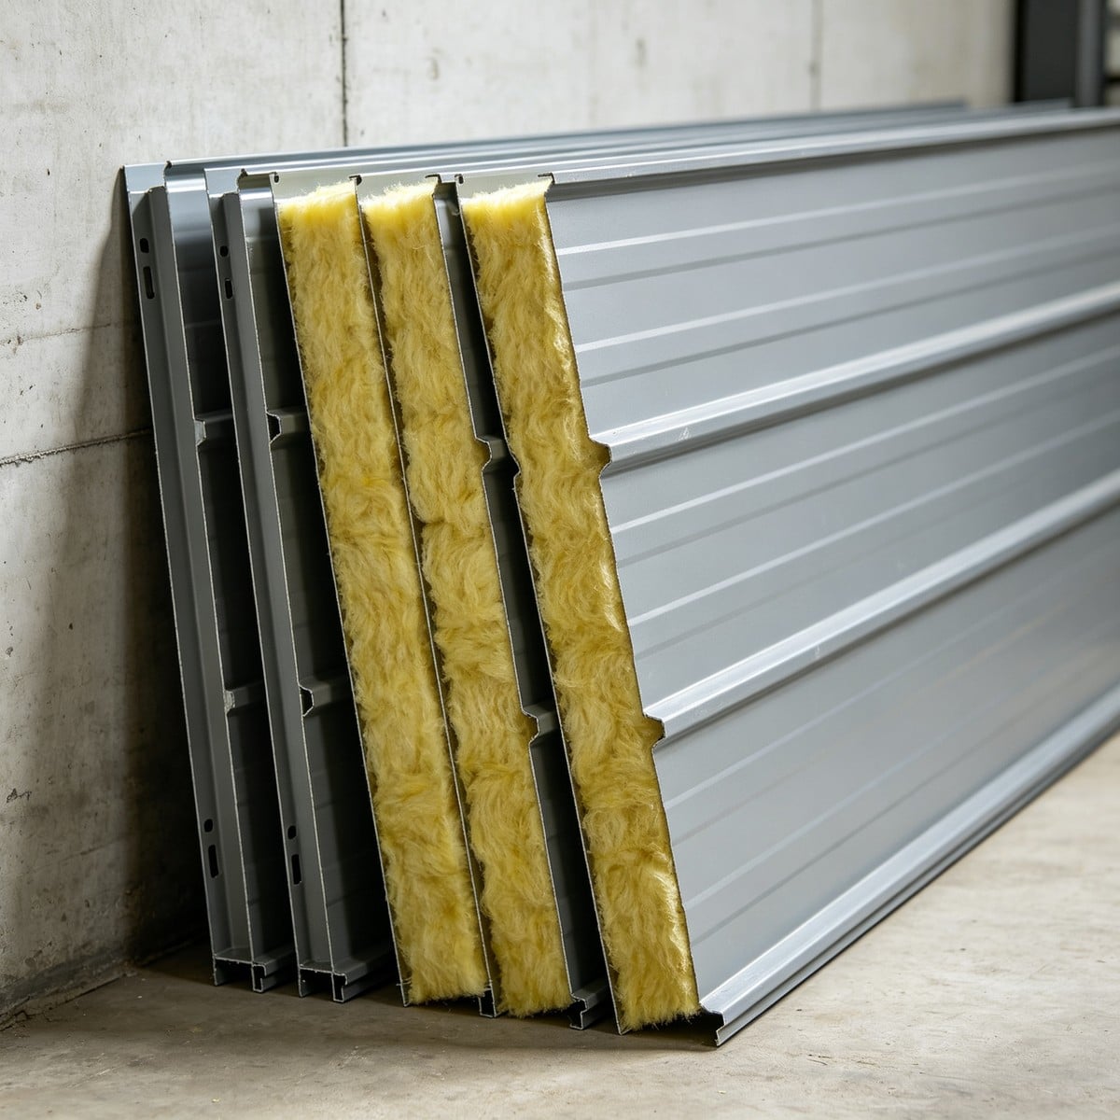
Our glass wool sandwich wall panel combines economical thermal insulation with acoustic absorption in a light, easy-to-install cladding. Two color-coated steel faces bond to a resilient yellow fiberglass wool core on a continuous lamination line, producing a light panel that screws quickly to purlins. The fibrous core absorbs sound and insulates, making the wall quieter and more comfortable than a plain metal sheet.
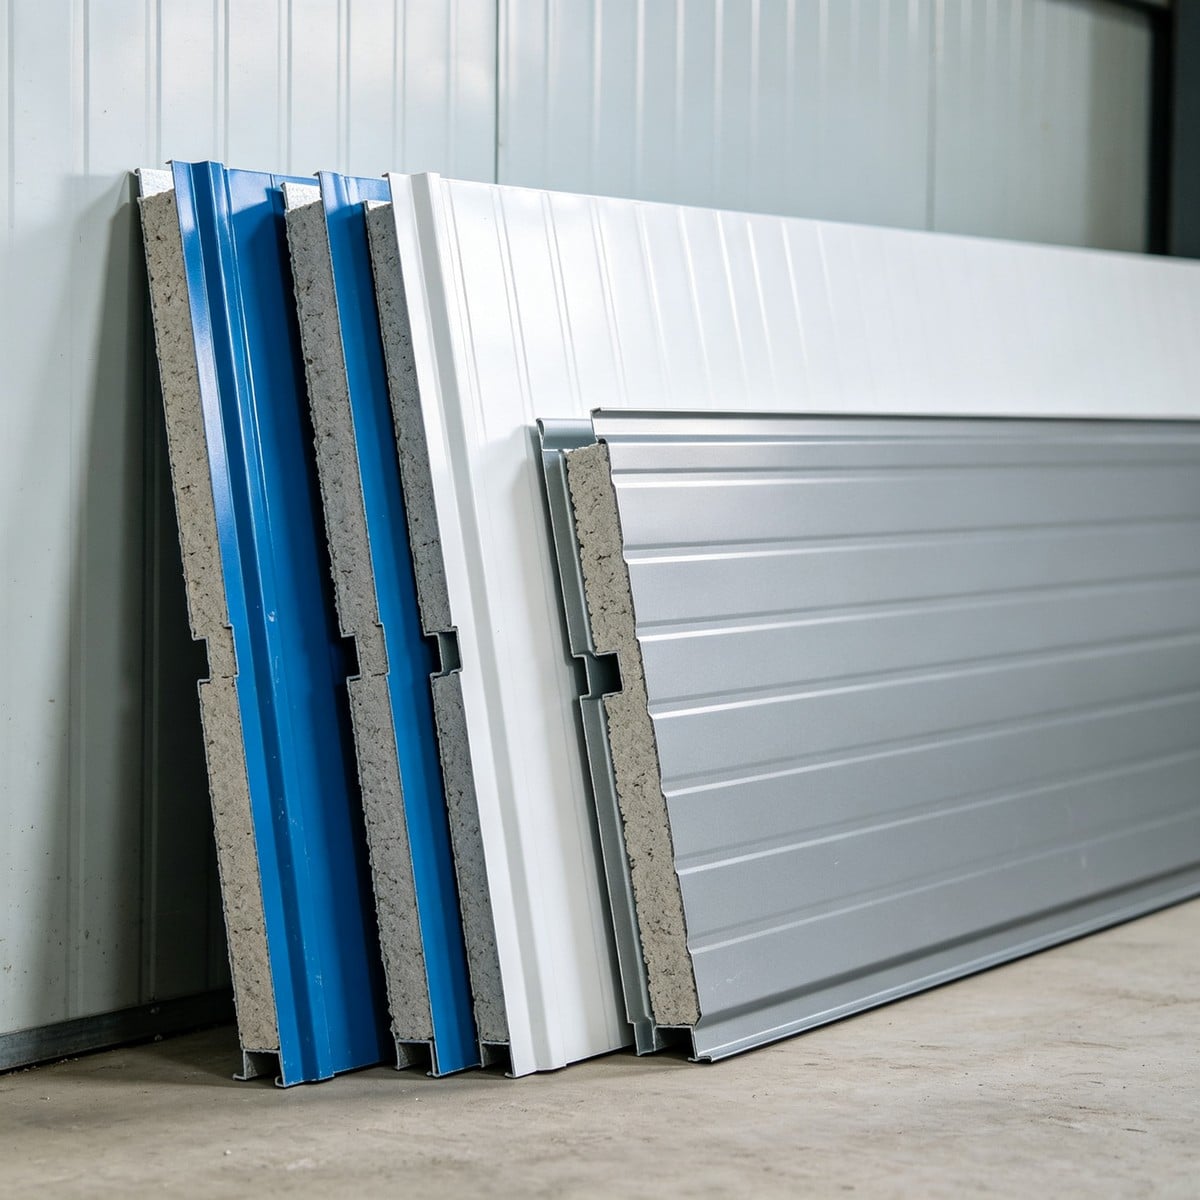
Produced in 50-150mm thickness, 950mm effective width and any length, with 0.4-0.8mm PPGI/PPGL faces in any RAL color, the panel suits industrial, public and acoustic buildings. It is lighter than rock wool, handling easily on large projects, and the tongue-and-groove joint gives a neat wall. Matching trims and flashings complete the envelope.
As the direct manufacturer, we control bond, density and dimensions with factory-direct pricing. For a light, quiet, economical insulated wall, the glass wool sandwich wall panel is the practical choice.
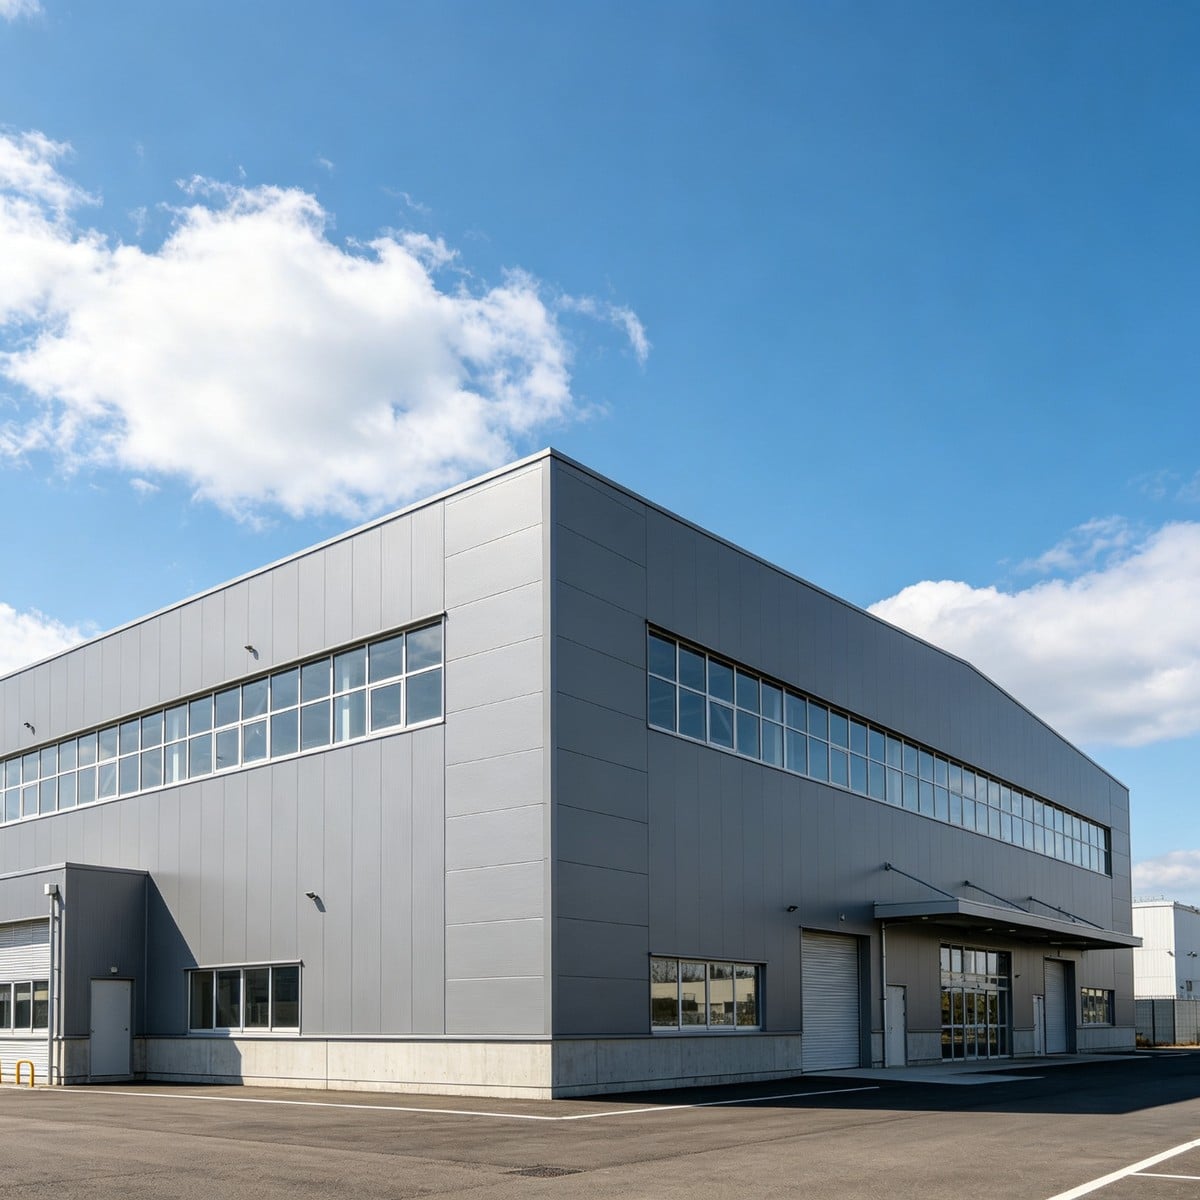
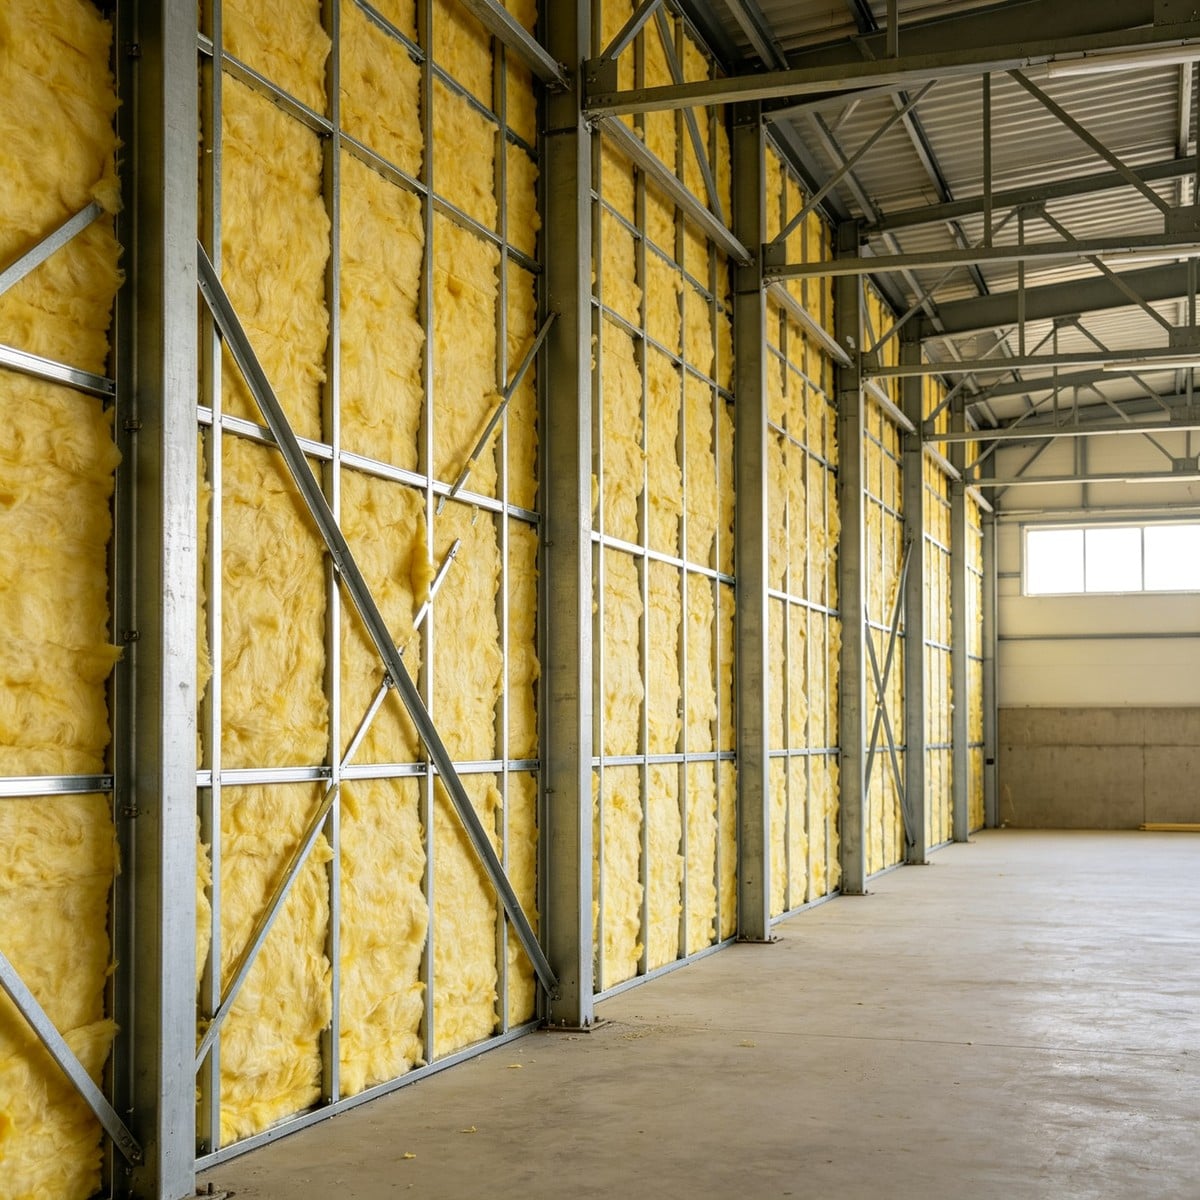
The wall panel is fixed to steel purlins with self-drilling screws and matching washers, the light glass wool core giving a quiet, insulated wall that is easy to lift. The tongue-and-groove joint seats tightly and matching trim covers corners and openings, so the facade looks continuous. On site, panels are lighter than rock wool and cut with standard tools, and off-cuts are minimized by ordering exact lengths. After erection, the wall needs only an occasional wash-down; the encapsulated wool does not itch or shed fibers once sealed. Paired with the matching glass wool roof and perforated acoustic ceiling panels, the envelope reduces both heat loss and rain and external noise. Our engineers review opening schedules and supply the fixing and accessory list, and acoustic data supports comfort design. With correct flashing, the wall stays straight, sealed and quiet for years. The light glass wool core of this wall panel also weighs less than mineral wool, so larger panels lift easily and put less load on the steel purlins; the encapsulated wool stays sealed inside each panel and will not irritate occupants during the long life of the building. Paired with the matching glass wool roof and acoustic ceiling panels, it forms a quiet, comfortable industrial or public wall system.
As the direct manufacturer, we produce these panels on our own continuous lamination line, inspect every batch for bond, dimensions and surface finish, and export to more than eighty countries. We accept trial orders and sample panels, quote within twenty-four hours, and support FOB, CIF, CFR, EXW and DDP shipment. Send us your drawing, opening schedule or room requirements and we will return a tailored panel schedule with thickness, width, length, color and the matching accessories, so your project is specified correctly before production begins. Every order is backed by pre-sale consultation, production photos, supervised loading, installation guidance and a dedicated after-sales engineer who responds within twenty-four hours, with spare trim, gaskets and fixings held for reorder. Whether you are a contractor, a distributor or an end owner, you buy directly from the mill rather than through a trading company, which means consistent quality, shorter lead times and honest pricing on every shipment, large or small.
Specifications
Product : Glass Wool Sandwich Wall Panel Acoustic Thermal Insulated Wall Cladding
| PROJECT | SPECIFICATIONS | PROJECT | SPECIFICATIONS |
| Model | GW-W-950 (wall) | Core | Fiberglass wool |
| Thickness | 50-150mm | Effective width | 950mm |
| Steel face | PPGI/PPGL 0.4-0.8mm | Finish | Smooth / perforated |
| Colors | Any RAL | Acoustic | Sound absorption |
| Weight | Light | Joint | Tongue-and-groove |
| MOQ | 1 order (few hundred sqm) | Lead time | 10-20 days |
| Packing | Strapped bundles | Loading | 20GP/40HQ |
| Trade terms | FOB/CIF/CFR/EXW/DDP | Certification | ISO 9001 / CE support |
Applications
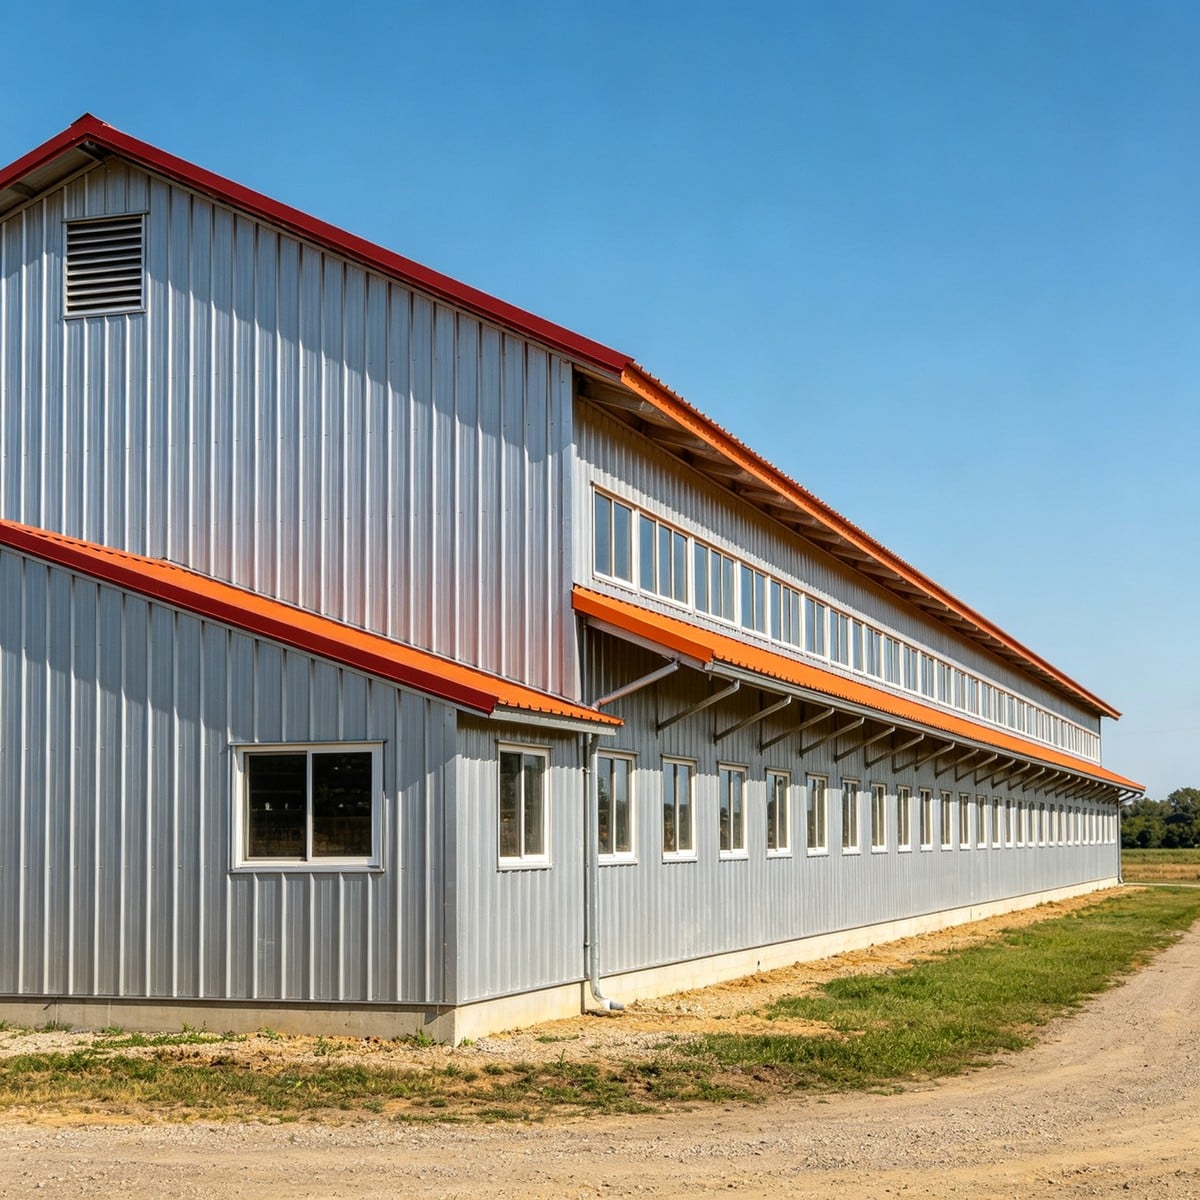
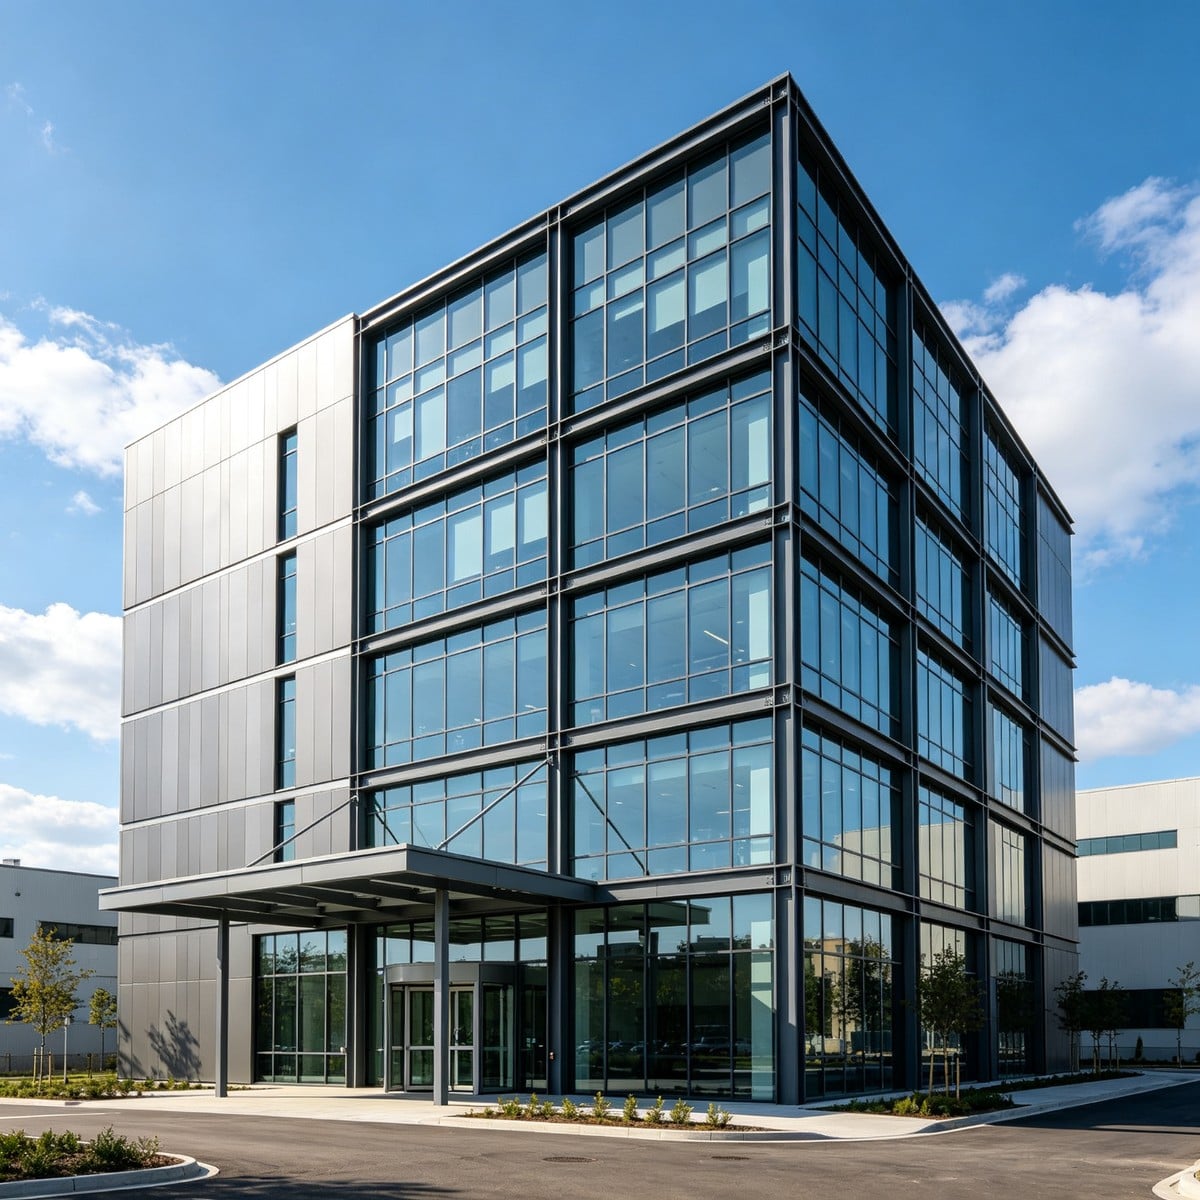
The glass wool wall panel suits industrial workshops and warehouses, public buildings, gymnasiums and auditoriums, plant rooms and acoustic enclosures, and general cladding where thermal and acoustic insulation is wanted at economical cost.
Advantages
1. Acoustic + thermal: fibrous core absorbs sound while insulating.
2. Light and easy: lighter than rock wool, quick to lift and fix.
3. Neat wall: tongue-and-groove joint in any RAL color.
4. Economical: good performance at modest cost.
5. Encapsulated wool: sealed panel, no loose fibers.
6. Factory quality: inspected bond, density and dimensions.
Company Advantages
We are a direct insulated panel manufacturer with continuous lamination lines, ISO 9001 and CE support, supplying glass wool, rock wool, PU/PIR and EPS panels to more than 80 countries. Factory-direct pricing and export packing support acoustic and industrial projects.
Service & After-sales Process
Five-stage service: consult thickness, color and acoustic need and get a quote in 24h; confirm drawings; manufacture with QC; strap and pack; install guidance and 24h after-sales support.
FAQ
1. Q: How is it acoustic?
A: The fibrous glass wool core absorbs sound; perforated-face panels give higher absorption for ceilings and acoustic walls.
2. Q: Is it itchy?
A: No — the wool is fully encapsulated between steel faces in the sealed panel.
3. Q: What thickness and width?
A: 50-150mm, 950mm effective width, any length, 0.4-0.8mm steel face.
4. Q: Where is it used?
A: Industrial, public, gymnasium and acoustic buildings needing quiet, insulated walls.
5. Q: What is the MOQ and lead time?
A: MOQ is one order from a few hundred square meters; 10-20 days.
6. Q: How is it packed?
A: Strapped, edge-protected bundles in containers.
7. Q: Can it match roof panels?
A: Yes, matching glass wool roof and perforated ceiling panels are available.
8. Q: What support is provided?
A: Installation guidance, spare trims and 24h after-sales response.