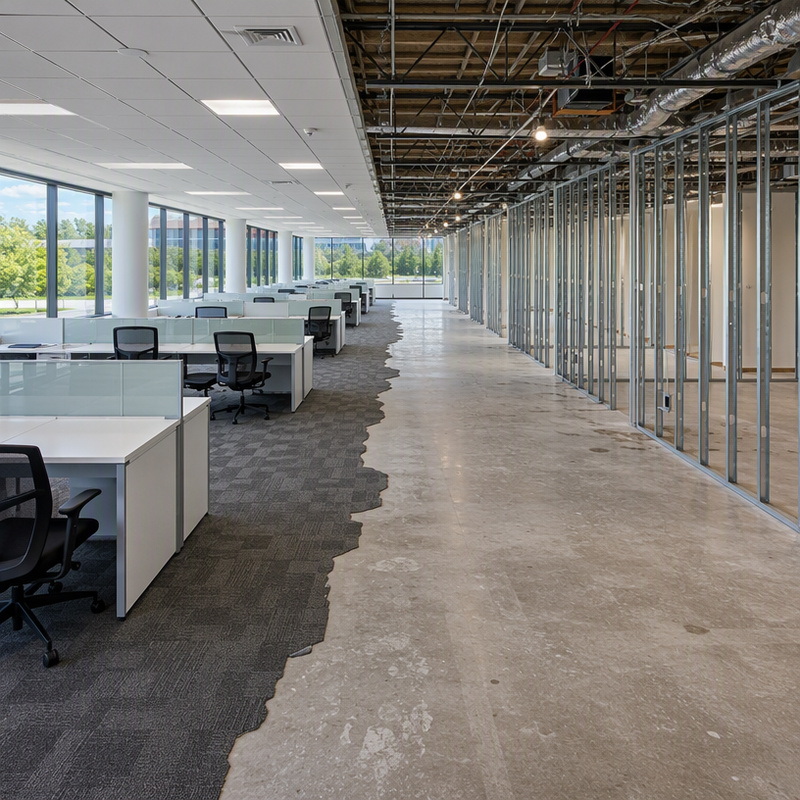
Key Considerations for Office Remodeling with Steel

All Categories

remodeling office

Remodeling an office space  can  enhance productivity and  create a conducive work environment. When considering a remodel, selecting the right steel structures is critical. This  article will explain the key factors  to consider  when choosing  steel components for  office remodeling, bulk order options  available, cost factors, installation guidance,  and common challenges along  with  effective solutions. Understanding these aspects  will help purchasing managers,  project managers,  and engineers  make informed  decisions that  align with their project  goals.
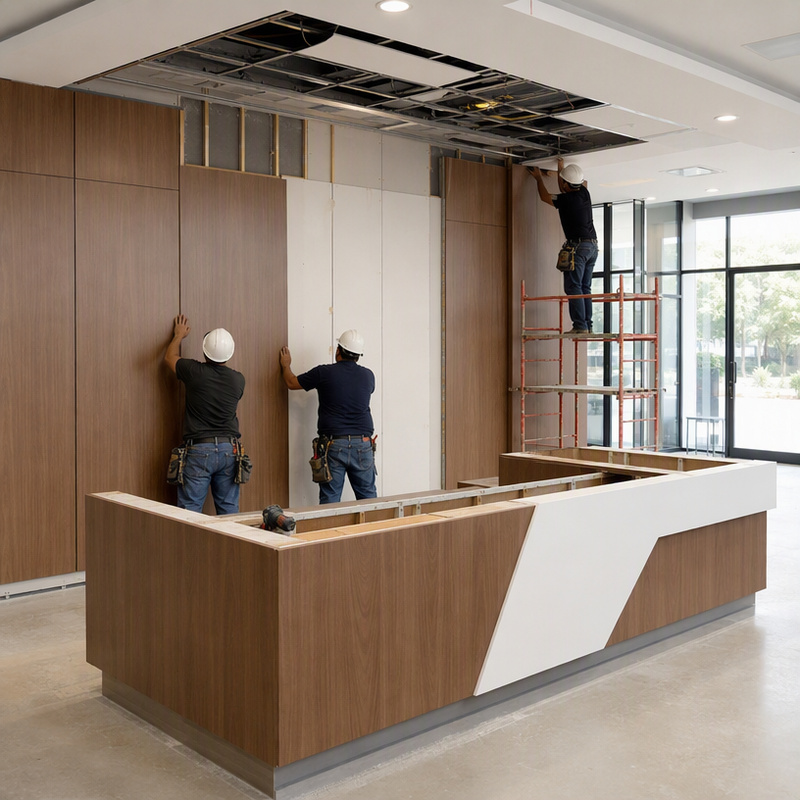
 
Bulk Order Options for Durable Steel Components in Office Projects

Bulk Order Options for Durable Steel Components in Office Projects

For large-scale office remodels, bulk ordering steel  components can  be a  cost-effective approach. Shenyang Haibo Weiye Light Steel  Color  Plate Co., Ltd offers competitive pricing on bulk purchases of H section steel, beams, and color steel profiled plates. When placing a bulk order, consider the  following aspects:

Minimum Order Quantity (MOQ): Understand the MOQ requirements  as this can impact your overall project budget and supply chain planning. Lead  Times: Establish lead times for production and delivery to ensure that materials  arrive when needed, avoiding project delays. The company's advanced production lines can typically handle large orders efficiently. Customization Options: Many manufacturers, including Shenyang Haibo, offer customization  capabilities. This allows you to tailor  dimensions, finishes, and specifications to  match your project’s specific  needs.

By leveraging  bulk order options, businesses can not  only save  on  costs but  also streamline their procurement processes, ensuring  that all  necessary materials are available for timely installation.
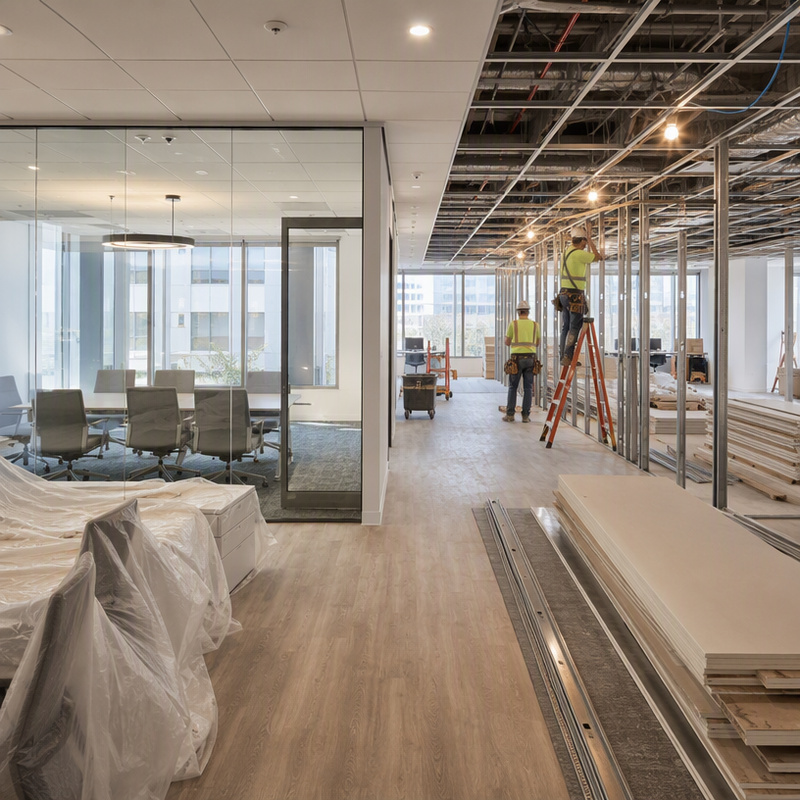
Cost Factors to Consider in Office Remodeling with Steel Products

Cost Factors to Consider in Office Remodeling with Steel Products

Cost considerations play a significant  role in any office remodeling project. When  budgeting for steel structures, several factors should be evaluated:


Material Costs: Prices can vary based on  the type of steel selected, whether  it’s H section steel, box columns, or composite plates. Additionally, fluctuations in the steel market can impact overall costs, so it’s advisable to  stay informed about  current pricing trends.

Fabrication and Processing Costs:  The complexity of the design  and  the level of customization required can affect fabrication costs. More intricate designs may require additional processing, which can increase the overall project expense.

Installation Costs: Consider  the labor costs associated with the installation of steel structures.  Proper installation requires skilled labor, and the complexity of the project  can influence the time and cost  associated with this phase.

Maintenance  and Longevity: While the upfront costs  are essential,  consider long-term maintenance and durability. Investing in high-quality steel structures can lead to lower maintenance costs over time, as they are less likely to require repairs or replacements.

By analyzing these cost  factors, purchasing managers can create a more  accurate budget and ensure that the chosen materials align with  financial goals.

Installation Guidance for Steel Structures in Office Remodeling Projects

Installation Guidance for Steel Structures in Office Remodeling Projects

Effective  installation is crucial for ensuring the safety and functionality of steel structures in office remodeling. Here are some  key considerations:

Preparation: Before installation, conduct a thorough site assessment to ensure that the foundation and surrounding  structures can support the new steel components. This may include checking for level ground and adequate  access for delivery and installation equipment.

Scheduling: Coordinate installation timelines with contractors and other trades  to minimize  disruptions. Ensure that all required materials are on-site  before beginning the  installation process to avoid delays.

Safety Protocols: Implement strict  safety protocols during installation. This  includes using appropriate lifting equipment, ensuring that all workers  are trained in safety procedures, and conducting regular safety meetings  throughout the installation phase.

Quality Checks: After installation,  conduct a thorough inspection to confirm that all  components have been installed correctly and  meet quality standards. This includes  verifying dimensions, alignment, and structural integrity.

Following  these  guidelines can  help mitigate risks  during installation and ensure a successful remodeling project.

Common Problems in Office Remodeling and Effective Steel Solutions

During office remodeling, several common issues can arise that may affect the use of steel structures. Here are some frequent challenges and potential solutions:

Misalignment of Steel  Components:  Misalignment can occur during installation,  leading to structural issues. To  avoid this, ensure that precise measurements  are taken and  that all components are properly aligned before securing them.

Corrosion and Weather Damage: Steel components can be susceptible to corrosion, especially in  humid  or harsh environments. To combat this, choose corrosion-resistant materials or apply protective coatings during  installation. For instance, utilizing solutions like Rock Wool Sandwich Wall Panel can greatly enhance durability.

Inadequate Load-Bearing Capacity:  If the selected steel structures do not meet the load requirements,  this can lead to safety concerns. It is critical to work  with a qualified engineer to assess load requirements  accurately before selecting steel types.

Design Changes During Construction: Changes to the design after  installation has begun can complicate the project. To mitigate this, ensure that all stakeholders are aligned on designs before commencing work  and maintain open lines of  communication throughout the process.

By proactively addressing  these common problems with effective steel solutions, project  managers can  enhance the  overall success of the office remodeling project, leading to a more functional and aesthetically pleasing workspace.

What to Consider When Choosing Steel Structures for Office Remodeling

When  selecting steel  structures for office remodeling, several factors must be  taken  into account. First, consider the load-bearing  capacity  needed for the office space, as this will dictate the type and size of the steel  components required. For instance, H section steel and box columns are commonly used due to their strength and versatility in supporting various loads.

Next, assess  the environmental  conditions of the office, including exposure to moisture, temperature fluctuations, and potential chemical exposure. Choosing materials with appropriate corrosion resistance and thermal management properties is essential to ensure  longevity and structural integrity. Galvanized steel  or color steel profiled plates, for example, can offer added protection against environmental  wear and tear. Additionally, options like Galvanized Film Greenhouse Tunnel Plastic Grow Tunnel are great examples of materials that provide durability in challenging environments.

Additionally, it’s crucial to verify compliance with local building codes and  regulations. This includes ensuring  that the  selected steel  structures meet safety standards and architectural requirements. Consulting with  a structural engineer can provide insights into the most suitable configurations and materials for your  specific  office  remodeling project.

Frequently Asked Questions

What services are included in office remodeling?

We provide design, steel structure fabrication, installation of H section steel, box columns, beams, trusses, composite plates, color steel panels and purlins tailored for office renovation projects.
Yes. We integrate design, production and sales to supply materials and coordinate fabrication and delivery for comprehensive office remodeling projects.
We supply H section steel, box columns, beams, steel trusses, composite plates, color steel profiled plates and purlins produced on advanced lines.
As a major Northeast China processor with large annual output, typical lead times depend on order size; please contact us with project details for an accurate timeline.
Yes. We offer customized design and CNC-supported fabrication to meet specific engineering and architectural requirements for office remodeling.

Get a Free Quote

Our representative will contact you soon.
Email
Name
Company Name
Message
0/1000

Related product categories

Get a Free Quote

Our representative will contact you soon.
Email
Name
Company Name
Message
0/1000